
It is four o’clock on a February afternoon in Winnetka, and the living room is already dim. The oak paneling has darkened over the decades, the leaded casements filter what little daylight there is into small diamonds on the floor, and the beamed ceiling seems lower than it did when you toured the house in June. You bought this home for its character, and now you are wondering how to live in it without the rooms closing in on you. Good Tudor style interior design starts right there: with the honest admission that these houses are beautiful and sometimes hard to live in, and that both things can be addressed without stripping away what makes them special.
The Tudor Revival homes found across Winnetka, Wilmette and Glencoe share a vocabulary: steep gables, half-timbering, heavy wood trim, arched doorways, plaster walls with a hand-troweled texture, and windows divided by lead came. Inside, that vocabulary can read as either cozy or gloomy depending on how the rooms are lit, furnished and finished. The work is mostly a matter of judgment, element by element.
Dark paneling is a finish decision before it is a design decision
Most homeowners assume the paneling has to go or has to be painted. Neither is automatic. Original quarter-sawn oak or walnut paneling is irreplaceable in any practical sense, and much of the darkness you see is accumulated finish, not the wood itself. Decades of varnish, wax and smoke amber over time. A careful cleaning and a test patch of finish refreshing often reveal a lighter, warmer tone with visible grain, which changes the feel of a library or dining room more than you might expect.
If the paneling is a later addition, or a lesser species stained to imitate something finer, painting is a reasonable choice. Even then, the color matters. Bright white on Tudor millwork tends to look chalky and flattens the profiles. A soft putty, a muted green or a deep, saturated color can respect the room’s weight while giving it more life, and a sample board viewed at four in the afternoon in February will tell you more than any chip in daylight.
There is also a middle path: keep the paneling in the rooms where it does the most work, often the library or dining room, and lighten the walls in rooms where it was never original or where light matters more, such as a breakfast room or family room.
Leaded glass deserves repair, not replacement
Leaded casements are often the most photographed feature of a Tudor and the most misunderstood. They can feel drafty, and the came can sag over time. Replacing them with modern units saves a few degrees of comfort and costs the house its face. Restoration specialists can reset and reglaze panels, and well-fitted interior storm panels can noticeably reduce drafts while leaving the glass visible from both sides.
Inside, treat the windows as a feature worth showing off. Heavy, layered drapery was once common in these homes, but it swallows the light you are trying to gain. Simple panels on slim iron or wood rods, hung high and wide so they clear the glass entirely when open, let the leading do its work. In a bedroom where privacy and darkness matter, a discreet shade mounted inside a deep jamb can solve the problem without competing with the window.
Beamed ceilings and plaster walls set the tone of the whole house
Exposed beams are where many Tudor renovations go wrong in one of two directions. Some owners paint them white to “open up” the room, which usually looks like an apology. Others leave them dark while surrounding them with dark walls and dark floors, which compounds the cave effect.
The better approach is contrast. Keep beams in their natural or refreshed wood tone, and give the plaster between them a warm, light finish that reflects light back into the room. Limewash or a mineral paint with some depth suits the hand-applied character of original plaster far better than a flat, uniform coat. Where the original plaster is intact, repair it; new drywall reads too crisp and too modern against old timber.
Lighting finishes the job. Beamed ceilings resist recessed cans, both physically and aesthetically. Instead, consider concealed uplighting along the tops of beams where structure allows it, wall sconces placed at the right height, and picture lights on paneling. Lamps do more in a Tudor than in almost any other house type, so plan outlets in the floor and along walls during any renovation so a reading lamp can sit beside the chair that needs it, not wherever a 1920s outlet happens to be.
Unsure whether your paneling is original or which leaded panes can be saved? We are happy to walk the house with you, room by room, and talk through what to keep. That first consultation is free, and it can happen on site in Winnetka, Wilmette or Glencoe or over video.
The kitchen is where a Tudor home renovation earns its keep
Original Tudor kitchens were service rooms, often small, closed off and separated from a butler’s pantry. That arrangement rarely survives modern family life, and a Tudor home renovation usually puts most of its effort here. The challenge is to give you a kitchen that functions like a new one while still belonging to the house, which makes it a design problem and a construction problem at once: the plaster, the old framing and the new cabinetry all have to agree. Small solutions carry a lot here, such as a refrigerator hidden behind paneled doors that match the pantry, or storage built into the thickness of an old wall.
A few principles hold up well:
- Use the pantry. Opening the wall between kitchen and butler’s pantry, or reworking the pantry into a scullery or coffee station, often gives you the space you need without pushing into the dining room.
- Choose cabinetry with weight. Inset doors, substantial rails and stiles, and hardware in aged brass or iron suit the house. Thin slab fronts and handleless designs fight it.
- Keep the stone and tile calm. Honed stone, handmade tile and plaster range hoods sit comfortably beside heavy trim. Highly polished, busy surfaces tend to look dropped in from another house.
- Echo, do not copy. An arched opening, a beam detail or the profile of existing trim can be repeated in the new kitchen so it feels continuous with the rest of the home.
For more on the cabinetry and finish vocabulary that carries a traditional kitchen, our guide to traditional kitchen style goes deeper.
Bathrooms can be fully modern behind a period face
Tudor bathrooms were typically small and tiled to the ceiling. Some original tile is worth saving, particularly colorful glazed tile in good condition, but more often bathrooms are where you gain comfort with the least loss of character. A walk-in shower, heated floors and good ventilation all fit inside a Tudor bathroom as long as the visible materials suit the house.
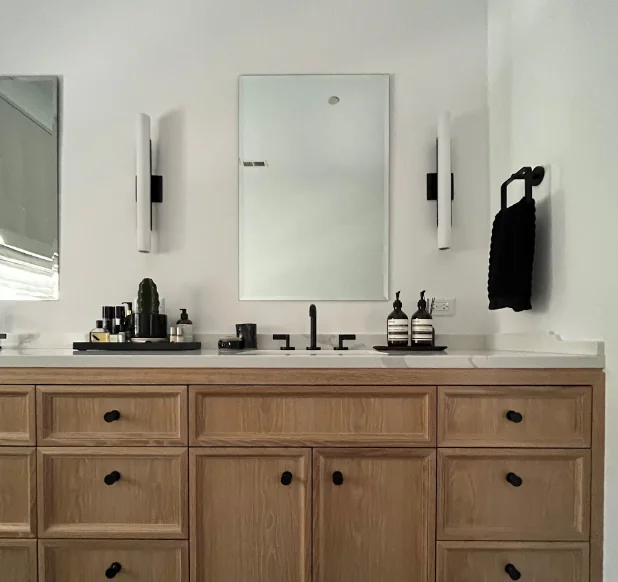
Look to unlacquered or aged metal finishes, furniture-style vanities with legs or plinths, and floor tile patterns that would have been familiar in the period, such as small hexagons or simple checkerboards. Mirrors with substantial frames and a sconce on each side make the room feel finished, and they light a face far better than a bar fixture overhead. A primary bath carved out of a former sleeping porch or a little-used bedroom can be the most rewarding space in the renovation.
Furnishing a Tudor revival interior without making it a period set
Heavy furniture makes a Tudor feel heavier, and pieces that ignore the architecture make it feel like a rental. A Tudor revival interior is at its best when it mixes eras: a good antique refectory table with modern upholstered chairs, a clean-lined sofa in a textured fabric against paneled walls, a contemporary rug in a muted palette under a beamed ceiling.
Scale is the thread. Tudor rooms often have generous widths but strong architectural elements, so furniture needs presence. Spindly pieces get lost. Upholstery in wool, linen, leather and velvet suits the house, and a measured amount of pattern, perhaps in a rug or a pair of chairs, keeps paneled rooms from feeling monotonous.
Color can be richer than you might expect. Deep greens, oxblood, ochre and inky blues look natural against oak, while lighter, warmer neutrals in hallways and upper floors give the eye a rest. Planned room by room, the house reads as one story rather than a series of separate decorating decisions.
Working with a design partner on Tudor interior design
Tudor interior design asks for both restraint and technical skill. It involves deciding which original elements to protect, coordinating specialists for glass and plaster, detailing new millwork so it matches old profiles, and keeping track of all the hidden conditions older houses reveal once walls are opened. The residential interior design services at Threshold Design Lab cover that full span, from the first walk-through of an old house to ordering, coordinating specialists and overseeing the installation, and the studio’s own custom millwork background is what lets a new bookcase borrow its casing profile from the original trim in the hall.
If you are still getting a sense of how design work on the North Shore differs from work in the city, our overview of interior design on Chicago’s North Shore is a helpful starting point, and our Evanston project is a nearby North Shore example of the studio’s residential work.
A Tudor can be bright and still be a Tudor
The best renovated Tudors do not look renovated. They look like the house finally got the light, the kitchen and the comfort it was always capable of. That comes from treating each element on its own terms: refreshing original paneling before reaching for paint, repairing leaded glass, lighting beams instead of hiding them, and putting modern function in the places where it costs the least character.
Every Tudor has its own mix of treasures and problems, and the right plan starts with seeing yours in person. Ask Threshold Design Lab for a visit, or phone (773) 433-0042, and we will start with the rooms that feel darkest.
Frequently Asked Questions
Should I paint the dark wood paneling in my Tudor?
Only after you know what it is and what is on it. Paint is very hard to strip fully from carved or molded profiles, so it is close to a one-way decision on original hardwood. Homes built before 1978 are more likely to have lead-based paint, so the EPA recommends hiring a contractor certified and trained in lead-safe work practices before anyone sands or strips old finishes.
Can I open up the floor plan of a Tudor Revival home?
Partially, and selectively. Many Tudors have bearing walls, chimneys and arched openings that anchor the plan, and fully open layouts tend to erase the sequence of rooms that gives these houses their charm. Widening a few key openings, especially between kitchen and family space, usually delivers the connection families want.
Are recessed lights appropriate in a Tudor home?
Sparingly. In kitchens, baths and closets they are practical. In living rooms, libraries and dining rooms with beamed or plaster ceilings, sconces, picture lights, lamps and concealed uplighting usually look better and preserve the ceiling.
What colors work best in a Tudor style interior?
Colors with some depth and warmth sit best next to oak and plaster: muted greens, warm whites, ochre, deep reds and dark blues. Very cool grays and stark whites tend to look harsh against old wood.
How do I keep a Tudor kitchen from feeling like a different house?
Repeat something from the architecture, such as an arch, a trim profile or a beam detail, and choose cabinetry with traditional proportions and hardware with an aged finish. Keep appliances paneled or recessed where possible so the room reads as furniture and millwork first.