
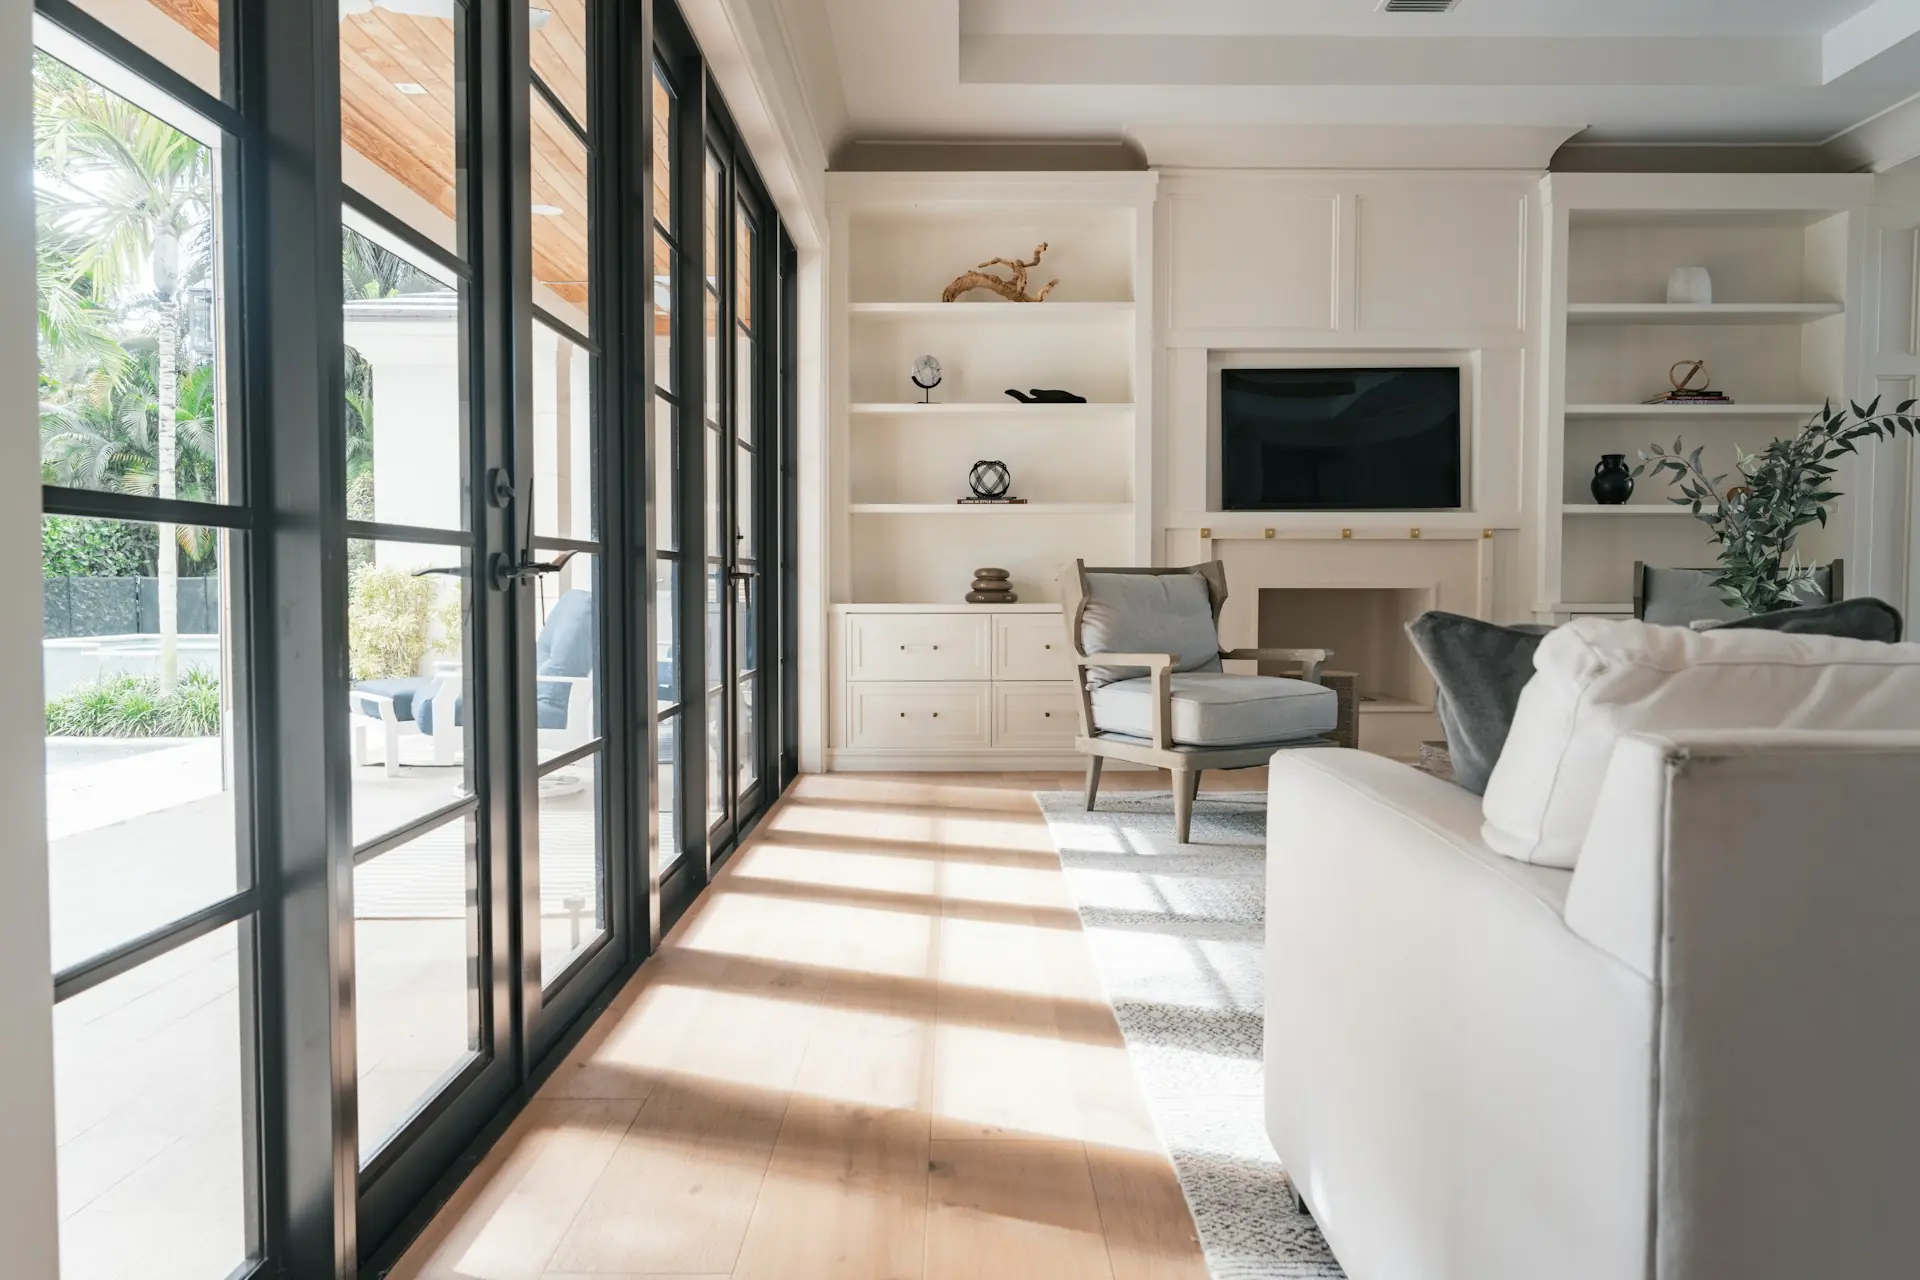
When you own a home in Winnetka, Evanston, or Lake Forest, the design questions start before any furniture is chosen. A 1920s Colonial with a paneled library, a mid-century house with original cedar ceilings, or a newer build on a deep wooded lot each comes with rules the rooms should follow. Pieces that look right in a showroom can feel wrong once they sit beside original trim, a long view to the lake, or a grandparent’s sideboard.
Interior design in North Shore Chicago works best when you plan the whole house around its architecture, its lot, and the pieces you intend to keep, with one partner responsible from first drawing to final install. Housing varies a great deal from town to town, but many homes here have more rooms, more original detail, or a closer tie to their landscape than a typical city condo. That gives your designer more to coordinate: more rooms, more custom work, and more trades.
Read on to see how the style of your house should guide new work and where space planning should begin. Later sections cover when custom millwork earns its cost, how a full-service project stays on schedule, and how to compare firms on what they will deliver and who answers for it.
How Do North Shore Homes Shape the Design Brief?
Your house shapes the design brief more than any trend does. The age, style, and setting of the home set the limits and the openings for every room. A good brief records those facts first, then layers your goals on top.
What Makes Interior Design in North Shore Chicago Different?
Scale is often the first difference. Many North Shore homes, though far from all, have more rooms, taller ceilings, and longer sight lines than a city two-flat or condo. A sofa that fills a Lincoln Park living room can look lost in a Kenilworth great room. Furniture, rugs, and lighting all need to be sized to the room, not to a catalog photo.
Age is the second. Many towns here grew in waves, so one street can hold a Tudor, a Colonial, and a 1960s ranch. Many of Lake Forest’s early twentieth-century country houses, for example, were planned around household staff. Those plans often include back halls, butler’s pantries, and service wings that now need new jobs.
Good residential interior design here starts with what the house already does well. Then it fixes what no longer fits how you live. A former maid’s room might become a mudroom; a formal parlor might become a library with built-in shelving.
How Should Prairie, Colonial, and Mid-Century Details Guide New Work?
Each style gives you a different set of rules. Follow them, and new work looks like it belongs. Ignore them, and even expensive finishes look added on.
- Prairie homes stress long horizontal lines, wood detailing, built-ins, and art glass. New cabinetry should carry those horizontal bands and keep trim heights aligned across a room.
- Colonial and Georgian homes rely on symmetry and classical trim. Centered openings, paired sconces, and paneled doors keep new rooms in step with the original plan.
- Mid-century homes use open plans, warm wood, and big glass. Clean slab fronts and low built-ins suit them, and light fixtures should avoid crowding original ceilings.
The Willits House in Highland Park shows how deep this goes. Frank Lloyd Wright designed its furniture along with its built-in cabinetry and seating. In a Prairie-influenced home, the millwork is part of the architecture. That is why trim profiles, wood species, and stain colors should be decided together, early.
How Do Estate Lots and Waterfront Homes Connect Interiors to the Outdoors?
Big lots and waterfront homes ask you to design for the view and for the light it brings. A wall of windows facing the lake changes where you can place art, screens, and dark wood. Morning glare off the water can wash out a television or fade upholstery over time.
Plan furniture around the view first, then add window treatments that control light without blocking the scene. Material choices follow from this. Floors near terrace doors take wet shoes and sand, so durable stone or tile may serve better than soft wood in that zone.
This link between inside and outside is a matter of interior architecture. Sight lines through a house, the height of window sills, and where a hallway opens to a garden all affect the feel of each room. Work them out with your architect or landscape designer before finishes are locked.
Planning Across a Larger Home
A larger home needs a whole-house plan before any single room is designed. When rooms are planned one at a time, colors drift, trim changes, and furniture ends up in the wrong place. Full-service planning keeps every room tied to one set of decisions, an idea this guide to whole-home design explores in more depth.
Where Should Space Planning Begin?
Start with how you move through the house each day. Trace the path from garage to kitchen, from bedrooms to laundry, and from front door to the rooms guests use. Those routes tell you where storage, seating, and lighting should go.
Next, map which rooms do which jobs. Older homes in particular can have formal rooms that sit empty and service areas that are too small. A space plan shows where to borrow square footage, such as turning a little-used dining room into a family office.
Plan the kitchen early too, since it touches so many other rooms. A kitchen remodel often moves walls, plumbing, and doorways, and each of those moves shifts the plan for the rooms around it.
How Can New Rooms Accommodate Heirlooms Without Feeling Staged?
Measure and photograph your heirlooms before the design starts. A long walnut sideboard, a grand piano, or a set of family portraits needs a planned wall, not a leftover corner. When the plan includes them from day one, they look chosen.
Mix eras on purpose. Pair an antique dresser with a simple modern lamp, or set a traditional rug under clean-lined chairs. This contrast keeps a room from looking like a period set.
Think about care, too. Fine old wood needs distance from heat vents and direct sun. That can change where a sofa sits or which wall gets the art.
Which Decisions Need Space Plans, Elevations, and an Itemized Budget?
Some choices are too costly to make by eye. These are the moments to ask for drawings and numbers:
- Space plans for furniture layout, traffic paths, and any wall changes
- Elevations for built-ins, fireplace walls, kitchen runs, and paneled rooms, showing heights and trim lines
- An itemized budget for each room, so you can see where money goes and trade one line for another
- Material selections gathered in one place, so stone, wood, and fabric are judged together
Elevations matter most where millwork meets windows, outlets, or vents. A drawing catches the clash before a cabinet is built six inches too wide. An itemized budget also lets you phase the work, such as finishing main rooms now and bedrooms next year.
When Does Custom Millwork Matter?
Custom millwork earns its cost when your rooms have odd sizes, strong period details, or storage needs stock cabinets cannot meet. Older North Shore houses often have all three: walls that are rarely straight, ceilings that vary, and trim profiles unique to the house.
Cabinetry That Fits the Architecture and the Way Rooms Are Used
Custom cabinetry can match an original crown molding, follow a curved wall, or fill a ceiling to the inch. Stock boxes come in set widths, so they leave filler strips and dead gaps. In a paneled library or a Prairie dining room, those gaps stand out.
Fit also means use. A family that cooks daily needs deep drawers near the range and a hidden spot for small appliances. A mudroom needs lockers sized for boots, sports gear, and wet coats. Many of these pieces are custom built-ins drawn around one family’s routine.
Style follows the house. A Colonial may call for inset doors and a classic painted kitchen, while a mid-century home suits flat walnut fronts. Choosing profiles that respect the original architecture is a design decision, not a catalog one.
Why Fabrication Details Should Be Resolved Before Construction
Millwork details affect walls, wiring, and plumbing, so they must be set before those trades finish. Where does the outlet go inside the coffee station? How deep is the wall for a recessed bookcase? Is there blocking behind the drywall to hold heavy upper cabinets?
When these answers come late, crews open finished walls or move outlets twice. Fabrication drawings settle them first. They list exact sizes, hardware, finishes, and how each piece meets the floor and ceiling.
A designer who also builds the custom millwork shortens the distance between drawing and shop. The same people who drew the cabinet answer the installer’s questions about it.
How Does a Full-Service Project Stay Coordinated?
A full-service project stays coordinated when one team owns the schedule, the orders, and the site from start to finish. That team keeps designers, vendors, and trades working from the same plan. You make decisions; they handle the hand-offs.
From Design Approvals to Procurement and Scheduling
Ordering starts once you approve the drawings and selections. Custom sofas, stone slabs, lighting, and cabinetry each have their own lead times. A full-service team orders in the right sequence so long-lead items arrive when the site is ready.
The schedule ties these orders to the trades. Electricians need fixture specs before rough-in. Stone fabricators need cabinets installed before they template. One late decision can hold up three crews, so your designer should flag those dates early. Ask any firm to show you a sample project schedule and who updates it.
What Happens During Installation and Final Coordination?
Installation is where many pieces arrive at once and small problems surface. A cabinet may meet an uneven floor, or a chandelier may need a stronger mount. The design team resolves these on site so the work keeps moving.
Final coordination covers the last layer: hardware, window treatments, art hanging, and rug placement. It also includes a walk-through to catch touch-ups. In a large home, this stage alone can involve dozens of deliveries and several trades.
The goal is a house that feels finished on move-in day. That only happens when someone tracks every open item to the end.
How Should You Compare Design Partners?
Compare design partners by what they will deliver and who answers when something goes wrong. Style portfolios help, but scope and accountability decide how a large project goes. Ask each firm to describe its full process, not only its look. If you have never hired a designer, it helps to understand what working with an interior designer asks of you before the first interview.
Decorator, Interior Designer, or Design-and-Fabrication Partner?
Each type fits a different job:
- A decorator focuses on furniture, fabrics, color, and accessories. This suits a refresh with no walls, cabinets, or trades involved.
- An interior designer plans space, details finishes, and works with contractors. This suits remodels that change layouts or need code-aware planning.
- A design-and-fabrication partner does the design work and also builds custom millwork in-house. This suits homes that need built-ins, kitchens, or paneled rooms made to fit.
The difference shows up in custom work. A decorator usually relies on outside shops to interpret the drawings. A design-and-fabrication partner draws, builds, and installs, so a mistake has one owner.
Credentials are worth asking about, with the right expectations. Illinois’s Registered Interior Designers Act protects the title “registered interior designer.” It does not license the practice of interior design itself, and it does not require a registered designer for work on a single-family home. A registration tells you about training and examination; it does not tell you who will build your cabinets.
Questions to Ask About Scope, Budget, and Accountability
Bring these questions to each interview:
- Which phases do you handle: design, ordering, scheduling, and installation?
- Will I get space plans, elevations, an itemized budget, and material selections?
- How do you charge, and what does the fee cover?
- Who builds the custom millwork, and who fixes it if it does not fit?
- Who runs the site day to day, and how often will I get updates?
- Can I see finished work similar in scale to my home?
Fee setups vary widely. Designers may charge a flat fee, an hourly rate, or cost plus a set markup, and many ask for a retainer up front. Know which model each firm uses before you compare totals.
A North Shore House Tells You What It Needs
North Shore homes reward a plan that starts with the house itself: its style, its lot, and the pieces you mean to keep. The hardest problems show up where design meets building, such as a cabinet that must match 1920s trim or a window wall that rearranges your layout. Those details belong in drawings long before anyone orders material.
Full drawings, a clear budget, and early fabrication decisions slow the first months. In exchange, every trade works from one plan, and that is what keeps a large house on track when dozens of deliveries start arriving.
If you are weighing a project of that size, Threshold Design Lab, a full-service design studio, would be glad to hear how you live in the house now, which rooms work, and which pieces are staying, before anyone draws a line.
Frequently Asked Questions
How much does an interior designer cost for a North Shore home?
Cost depends on scope, the fee model, and how much custom work the home needs. Designers commonly charge a flat fee, an hourly rate, or cost plus a markup on goods, and antiques or custom pieces raise the total. An itemized budget makes it possible to compare firms line by line.
Should you hire a designer before starting a renovation or new build?
Yes, bring a designer in before construction drawings are final. Early input lets cabinetry, lighting, and outlets be planned into the walls instead of added later, and lets the plumbing and appliance layout be shaped before rough-in.
Can an interior designer work with your existing architect and builder?
Yes, a good designer works alongside the architect and builder from a shared set of drawings. The designer handles interior plans, millwork, finishes, and furnishings while the architect handles structure. Clear roles and one schedule keep the team from working at cross purposes.
What is the difference between an interior decorator and a full-service designer?
A decorator styles rooms with furniture, fabric, and accessories, while a full-service designer also plans space, manages orders, and oversees installation. Full-service firms with in-house fabrication can also build the custom millwork. That scope matters most in large homes with built-ins and remodels.
How do you compare proposals from North Shore interior designers?
Compare what each proposal includes, not only its price. Check for space plans, elevations, an itemized budget, ordering, scheduling, and installation oversight, and ask who builds and installs any custom pieces.