
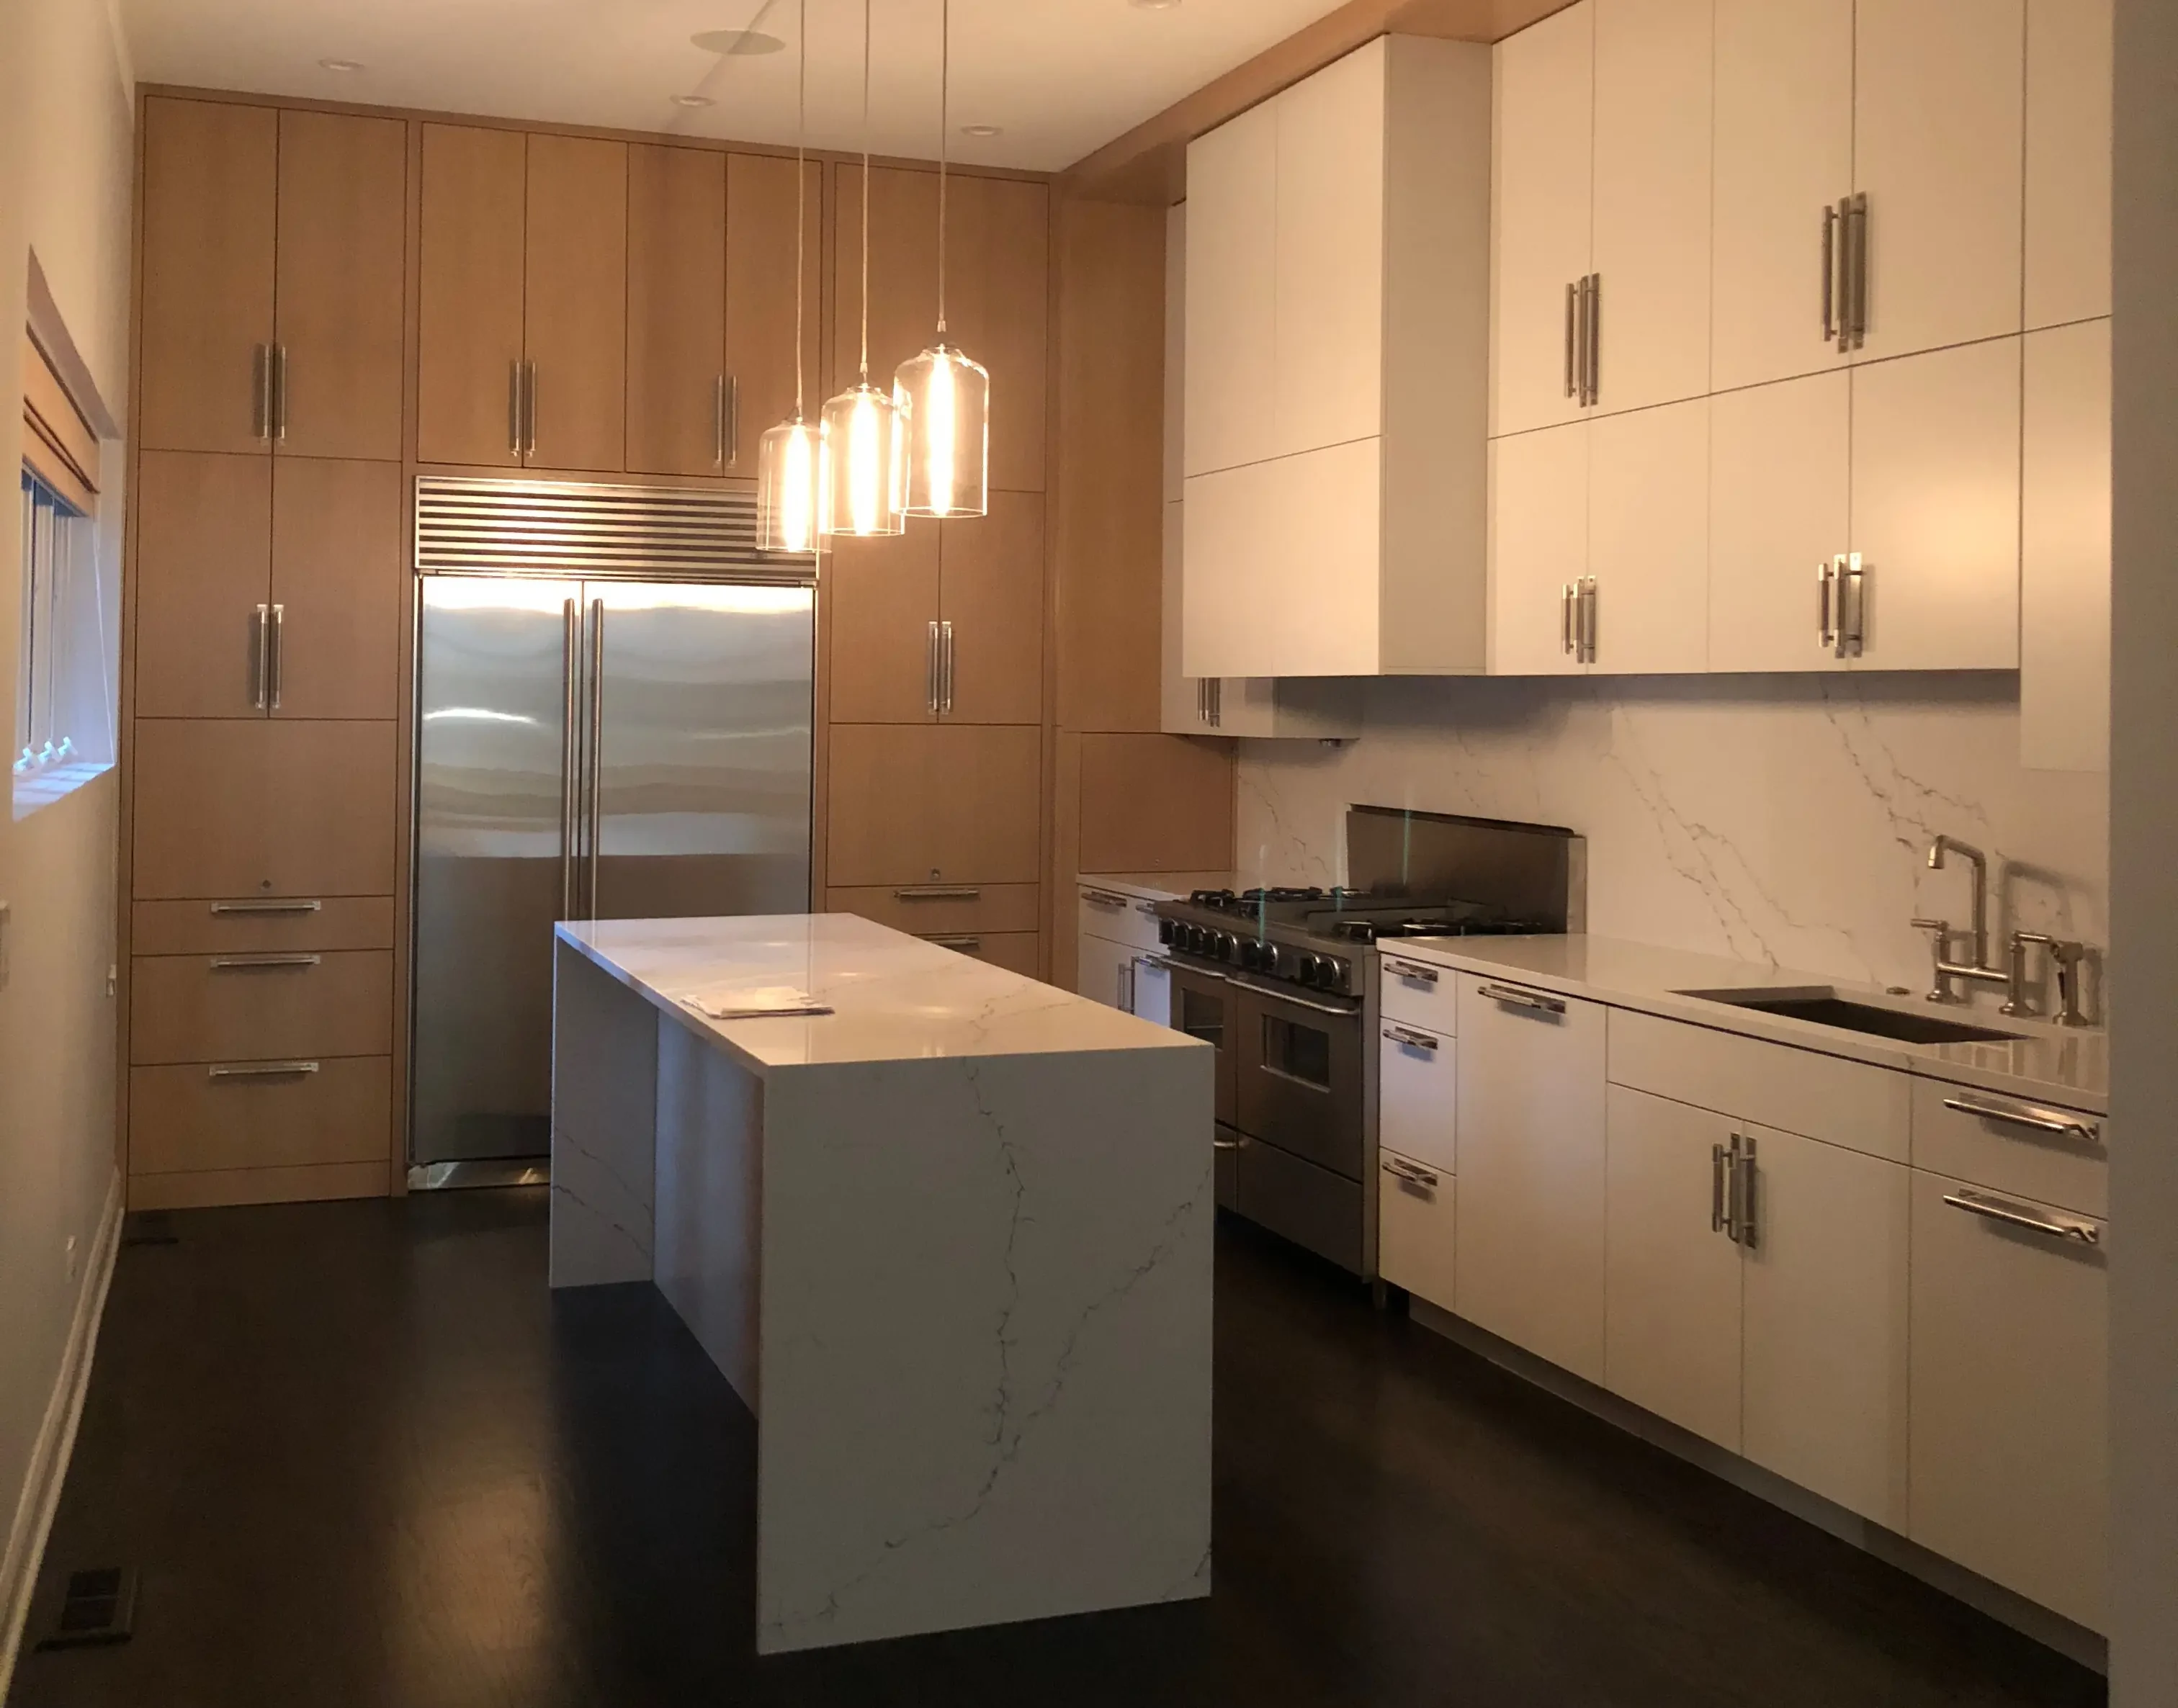
Your 1920s brick bungalow has a kitchen with a deep window, a plaster soffit over the sink, and oak trim that matches the dining room. It also has one working outlet near the counter and a refrigerator that blocks the back door. Every older Chicago kitchen poses the same question: how do you fix what fails without erasing what makes the house feel like itself?
A good traditional kitchen remodel in an older Chicago home keeps the original details that define the house, matches new work to those details with care, and replaces only what no longer serves daily life. That approach holds whether you own a greystone two-flat, a brick bungalow, or a unit in a pre-war courtyard building. The style comes from the house itself, so the plan should start there.
In this guide you’ll discover how to sort your kitchen’s features into three groups: restore, replicate, and replace. You will also see how layout, cabinets, surfaces, and trim fit together, and what must be decided on paper before anyone opens a wall.
What Should You Restore, Replicate, or Replace?
Restore what is original and sound, replicate what is missing or too damaged to save, and replace what blocks modern cooking, storage, or safety. That three-part sort is the first real decision in the project, and it moves the budget more than any countertop will.
Chicago’s preservation guidelines offer a useful model here, even though they only bind designated landmarks and districts. The rehabilitation standards the city’s landmarks commission follows favor repairing rather than replacing historic features, and replacing in kind when repair is not possible. They also warn against adding “conjectural” features borrowed from other buildings. That is sound advice for any kitchen with history, designated or not.
Which Traditional Kitchen Remodel Details Are Worth Keeping?
Keep the details that tie the kitchen to the rest of the house. In many pre-war Chicago homes, those include:
- Window and door casings that match the dining room or hall
- Transoms over the kitchen or pantry door, which move light and air
- Plaster soffits and coved ceilings, which set the room’s height and shape
- Built-in pantries or china cabinets, often with original glass and latches
- Original hardware, such as glass knobs, bin pulls, or cast hinges
Test each one before you commit. Old casings may hide failing plaster, and a built-in may sit on a sagging floor. A restored detail costs labor up front, so it should earn its place by being sound and visible.
Some features look minor but carry the room. A plaster soffit often hides old ductwork or a beam. Removing it may open up cabinet height, but it can also expose a problem that costs more to solve than the soffit ever did.
When Should New Work Match the Original?
New work should match the original when it sits beside or across from original work. If new cabinets meet an old door casing, the eye compares them right away, and a stock profile that is close but not exact looks like a mistake. If you are still defining the look itself, this guide to traditional kitchen style covers its visual language.
Matching means more than color. Your carpenter needs the profile shape, the width, the depth, the wood species, and the way the grain was cut. Quarter-sawn oak in an Arts and Crafts bungalow reads very differently from plain-sawn oak, even under the same stain.
When an original piece is gone, use evidence. A ghost line on the plaster, a matching casing in the next room, or an old photo gives you a real model. This is where custom millwork earns its keep: a shop can grind knives to match an original profile that no catalog carries.
New work does not always need to match. A new island, a range hood, or a pantry wall can be its own piece. It should share the house’s scale and materials without pretending to be 100 years old.
What Needs Replacing for Modern Function?
Replace the systems and parts that cannot do today’s job. In most older kitchens, that list starts behind the walls: wiring, plumbing, venting, and gas lines sized for a 1920s stove.
In the room itself, cabinets that are too shallow for modern dishes, too low for small appliances, or too worn to repair are fair to replace. So are counters that cannot take heat or moisture. Floors are a judgment call: old hardwood under linoleum is worth uncovering, while a damaged subfloor is not.
Landmark review is narrower than many owners assume. It applies only if your home is an individual landmark or sits in a designated district, and then only to permitted work within the commission’s scope, which for most homes centers on the exterior. If yours is designated, check the city’s landmark permit review process early. A new kitchen window or rear door is where that review is most likely to touch a kitchen project.
How Can the Layout and Cabinets Serve Daily Life?
The layout and cabinets serve daily life when you plan them around how you cook and store things first, and dress them in period detail second. Older Chicago kitchens were built for iceboxes and small stoves. A modern refrigerator, dishwasher, and range need space those rooms never planned for.
Plan Storage and Appliance Clearances Before Choosing Finishes
Start with the floor plan and the appliance list, not the door style. The size of your refrigerator and range sets where everything else can go.
The National Kitchen and Bath Association (NKBA) puts numbers on this. Its kitchen planning guidelines recommend a work aisle of at least 42 inches for one cook and 48 inches for more than one, and walkways at least 36 inches wide. These are planning recommendations, not code minimums, but they describe a kitchen that works.
Those numbers are hard to hit in a narrow two-flat kitchen. Testing them early tells you whether to keep a galley layout, shift a doorway, or move the refrigerator into a former pantry. The same guidelines say appliance doors should not hit each other or block an entry door, a common issue in small older rooms.
Storage planning comes next. Count what you own: pots, small appliances, dry goods, serving pieces. Then give each group a place. Deep drawers for pots, a tall pantry for food, and a spot for the mixer change how the cabinets are sized.
Choose Cabinet Details That Suit the Home’s Architecture
Choose cabinets that echo the house’s own woodwork. A Craftsman bungalow suits flat, simple panels and heavier frames. A Victorian greystone can carry more detail, such as raised panels and taller crowns. This comparison of traditional style kitchens shows how door profiles separate traditional from classic.
Inset cabinetry fits most pre-war homes well. The doors sit flush inside the frame, as they did in old built-ins. Inset work demands precision, since doors need even gaps and old walls are rarely straight, so plan for scribe strips and careful install time.
Glass-front cabinets echo old china cabinets and break up a long wall of doors. Use them where you will keep tidy things, like glassware. Open shelving works for daily dishes near the sink, but dust and grease will reach it fast near the range.
Good kitchen cabinet design in Chicago’s older homes often means custom work, because matching a species, a profile, and a door style to existing trim is something stock lines rarely do.
Decide Whether an Island Fits the Room
An island fits when it leaves real clearance on all working sides. Measure from counter edge to island edge, not wall to wall. With the NKBA’s 42-inch aisle on each working side, an island needs a wider room than many people expect.
If the island will have seats, add room behind them. The NKBA recommends at least 36 inches so someone can edge past a seated person, and 44 inches to walk past freely.
When a full island does not fit, look at a narrow work table or a butcher block island on legs. It reads like furniture, which suits older homes, and gives you a prep surface. Wood tops need oiling and occasional sanding, so plan for that upkeep.
Which Surfaces and Fixtures Balance Character with Upkeep?
Surfaces balance character and upkeep when each material is matched to how hard that spot works. Natural stone has the look many traditional kitchens want, but some stones ask more of you than others, and the sink zone shows it first.
Compare Countertop Materials by Appearance and Maintenance
Each counter material has its own care routine:
- Marble: Soft veining and a classic look. Acidic foods and cleaners can etch it, and it needs regular resealing.
- Granite: Tough and heat-tolerant. It also needs resealing, though usually less often than marble.
- Soapstone: Dense and stain-resistant. It darkens and develops a patina; mineral oil deepens the color, and fine sandpaper removes scratches.
- Quartz: Engineered stone that does not need resealing. It handles daily use well, though it lacks the natural aging of stone.
How often to reseal depends on the specific stone and its finish, so ask the fabricator for that stone’s schedule. Marble shows its history, which some owners love. Soapstone suits Craftsman and pre-war homes, where a darker, matte surface feels at home. You can mix materials too: marble on a baking zone and quartz near the sink puts each where it performs best.
Choose a Backsplash and Sink That Work with the Cabinets
Pick the backsplash after the counter, so the two read as a pair. A marble backsplash cut from the same slab as the counter makes a calm, continuous surface. Subway tile suits a simpler, period-friendly look and is easy to repair.
The sink sets cabinet sizes. A farmhouse or apron-front sink needs a base cabinet built to its exact width and depth, so choose the sink model before cabinets are drawn.
Fireclay and cast-iron apron sinks are heavy. The cabinet and the floor below must carry that weight, which matters in older homes with uneven framing.
Build a Palette Beyond All White
A white kitchen is classic, but it is not your only path. Wood cabinets in medium tones, deep greens, or navy can suit pre-war homes, especially where original oak trim runs through the nearby rooms.
Pull color from the house. If the dining room has dark stained oak, a painted kitchen in a muted shade can bridge to it. Painted walls with stained cabinets is another option that keeps the woodwork in charge.
How Do Architectural Details Bring the Design Together?
Architectural details bring the design together when they repeat the house’s existing language. A kitchen full of generic trim feels added on. A kitchen whose crown, hood, and lighting relate to the rest of the house feels built in.
Match Millwork Profiles Instead of Adding Generic Trim
Measure and trace the original profiles before choosing new trim. Your casings, baseboards, and any picture rail give you a ready set of shapes to work from.
Crown molding on cabinets should relate to the room’s ceiling height and to existing crowns. Many bungalows had no crown at all, and adding a tall, ornate one would look out of place; a simple cap in the house’s style fits better.
A coffered ceiling belongs only where the house supports it. In a large greystone with tall ceilings, coffers can define the kitchen zone. In a low bungalow kitchen, they press the room down. Shop-built millwork lets the cabinet frames, crown, and window casings share one profile set.
Give the Cooking Area an Appropriate Focal Point
The range wall is the natural focal point, so treat the range hood as a design piece. A plaster or wood hood with simple lines suits most pre-war homes, and a metal hood can work if its scale fits.
The hood must also vent well. Its size, fan, and duct path need to be planned with the range choice. In a two-flat, the duct route may run through a soffit or an exterior wall, which shapes where the range can go.
Layer Lighting and Hardware Without Overdecorating
Light the kitchen in layers: ceiling light, task light over counters, and accent light where it helps. Pendant lights over an island or sink add period character, and under-cabinet light handles prep without filling the ceiling with cans.
For hardware, unlacquered brass darkens with use, which suits older homes. Pick one main finish and repeat it on pulls, faucet, and lights. Mixing too many metals and styles is the fastest way to overdecorate; restraint is what makes a period kitchen look settled.
What Should Be Settled Before Construction Starts?
Every design and material decision should be settled before demolition begins. In an older home, surprises behind walls are likely, and you want those to be the only open questions. The process side, from permits to trade scheduling, is covered in this guide on how to remodel a kitchen in Chicago.
Use Space Plans and Elevations to Test Every Detail
Space plans map the room from above: walls, doors, appliances, aisles. Elevations give you every wall face to face, with cabinet heights, trim, and outlets. Together they catch conflicts early.
Elevations matter most in older kitchens. They show where an upper cabinet meets a plaster soffit, how crown meets a sloped ceiling, and whether a window casing leaves room for a cabinet. They also give the cabinetmaker, electrician, and plumber one shared reference before work starts.
Confirm Material Selections, Budget, and Lead Times
Lock in counters, tile, sink, faucet, hardware, appliances, and lights before construction. Each one affects something else: the sink sets the base cabinet, the range sets the hood, the counter sets the backsplash.
An itemized budget puts a number next to each choice. It shows where restoration work, custom millwork, and new systems fall, so trade-offs are clear. Lead times matter too, since custom cabinets and special-order sinks take longer than stock items.
Coordinate Fabrication and Installation Around Existing Conditions
Field-measure after demolition, before final fabrication. Old walls lean, floors slope, and corners are rarely square, so cabinets built to drawings alone may not fit.
Plan the order of work. Rough plumbing and wiring come first, then plaster repair, then cabinets, then counters, which are templated after the cabinets are set. With design and fabrication under one roof, that sequence stays tight and the field measurements go straight to the shop.
Keep the Character, Improve the Kitchen
The strongest classic kitchen renovations treat the old house as the design brief. Your casings, soffits, and hardware already tell you which profiles, woods, and scale belong. The hard part is deciding where to spend: restoring a built-in, matching trim, or upgrading the systems you will never see.
Elevations make those choices visible. They show which original details survive the new layout and where new millwork must step in, and once those calls are made, the build can follow the plan.
Threshold Design Lab, a Chicago millwork and design studio, approaches older kitchens by listening first, and TDL Custom, its in-house millwork shop, can cut trim and cabinetry to match what the house already has. If your kitchen has a casing, a soffit, or a built-in you would hate to lose, start there, and let the residential interior design plan grow around it.
Frequently Asked Questions
How do you update an old kitchen without making it look out of place?
Use the house’s own trim, wood species, and scale as the guide for new work. Keep sound original details and upgrade the systems behind the walls. New pieces can be their own design, as long as they share the house’s scale and materials.
Can new cabinets match the original trim in a Chicago bungalow?
Yes, custom cabinets can match original trim when a shop cuts profiles to the existing casings. The species and the grain cut must match too. Stock lines rarely carry exact period profiles.
Is a kitchen island practical in a narrow older kitchen?
An island works only when it leaves about 42 inches of aisle on each working side, the NKBA’s recommendation for one cook. In many narrow kitchens, a slim work table or a peninsula is the better fit. Measure counter edge to island edge before deciding.
Which countertop is easiest to maintain in a traditional kitchen?
Quartz is the easiest, since it does not need resealing. Soapstone is a strong natural choice: it resists stains, and scratches can be sanded out. Marble asks the most care.
Is $30,000 enough for a traditional kitchen remodel?
It depends on scope. The 2025 Cost vs Value report puts a national-average midrange minor kitchen remodel, which keeps the layout and cabinet boxes, at about $28,500, and a midrange major remodel at about $82,800. Moving walls, replacing old wiring, restoring original details, or matching rare trim pushes a project well past the lower figure, and costs in Chicago can differ from national averages.