
You have the menu, a chef you trust, and a lease on a room that still smells of the last tenant. The mood board is full of restaurant interior design ideas pulled from places you love, and none of them were drawn for your ceiling height, your column grid or the way your kitchen wants to run. Restaurant interior design starts in the gap between the images you admire and the room you have signed for, and the plan that closes that gap decides how the place feels at eight on a Saturday.
A dining room is experienced in sequence. Guests see it from the sidewalk, feel it at the door, settle into it at the table, and carry an impression of it home. Following that sequence is the most useful way to make design decisions, because every choice either supports the moment the guest is in or gets in its way.
The room begins on the sidewalk
On a Chicago commercial street, your facade competes with every other storefront on the block. Before anyone reads the menu, they read the windows. Glazing that shows a lit bar and a few occupied tables tells a passerby the place is alive. Heavy window film or a blank vestibule tells them nothing.
Signage, door hardware and the first material a hand touches all belong to the interior, even though they sit on the property line. A solid wood door pull, a brass push plate, a canopy light set at the right warmth: these are small budget lines that do a lot of the first-impression work.
Winter matters here too. A vestibule or heavy curtain keeps cold air off the first tables in January, and the design should plan for coats, umbrellas and wet boots so the entry does not become a puddle by the second seating.
The host stand sets the pace
Inside the door, guests want to know where to stand and who will help them. The host position should be visible from the entry without blocking the path into the room. Give it enough depth for a reservation screen, menus and a phone, and a little space around it for a party of four to wait without spilling into the first two-top.
Your story should land at this spot too. If the restaurant is built around wood fire, a glimpse of the hearth from the host stand does more than any wall graphic. If it is a neighborhood room with regulars, a short bar near the door says “come in for one drink” before a word is spoken.
The bar is the room’s engine
In most full-service restaurants, the bar is the most worked surface in the building and the one guests photograph most. Its position shapes everything around it. A bar along the front wall animates the windows and catches walk-ins. A bar toward the back draws people through the room and fills the middle tables by default.
Bar fronts, die walls, footrails and back-bar shelving take daily impact and harsh cleaning. They reward custom construction, and commercial millwork in Chicago built for a working bar brings hardwood edges that can be refinished, tops that tolerate citrus and sanitizer, and shelving sized to your bottle program instead of a generic depth.
The U.S. Access Board’s Chapter 9 technical requirements note that dining surfaces include bars, and they set accessible dining surface tops at 28 inches minimum and 34 inches maximum above the floor. That usually means designing a lowered section into the bar from the start, with the same top and lighting as the rest, so it reads as part of the composition. Accessibility, health and fire requirements depend on the specific space and use, and should be reviewed for your room with the licensed professionals on the project.
A seating mix that matches how you sell
The seating plan is a business plan drawn in furniture. Two-tops can be pushed together for larger parties. Banquettes hold more covers along a wall and let guests settle in against a padded back. Communal tables suit casual concepts and solo diners. Booths feel generous and private but lock in party sizes.
Most rooms need a mix. A good starting question is what your busiest night looks like: how many parties of two, how many groups of six, how many walk-ins at the bar. Lay out the seating for that night, then check it against a slow Tuesday, when you want the room to feel full even at half capacity. Zoning helps here. A room divided by a partial wall, a change in ceiling height or a shift in lighting can close off a section without making it feel empty.
Comfort is measurable. Seat height, table height, the depth of a banquette cushion and the distance between chair backs all decide whether guests linger for dessert or ask for the check. Sample chairs in the room before ordering, and sit in them for longer than a minute.
Materials that survive service
The restaurant interior takes more abuse in a year than most homes see in ten. Chair legs hit table bases. Servers brush walls with trays. Mop water sits at the base of every vertical surface. Specify with that in mind.
A few principles carry through most projects:
- Use upholstery rated for commercial use, with a cleanable finish, on anything a guest sits on.
- Protect outside corners and the lower part of walls along server paths with a harder material or a wood rail.
- Choose floors that look right when they are scuffed, because they will be.
- Pick tabletops that can be refinished or replaced individually.
None of this has to look institutional. Plaster, wood, tile and metal age well when they are detailed for the job, and a scuffed oak floor often looks better than a new one.
Signed a lease for a concept that has not met the floor plan yet? Tell us about your restaurant and we will walk the space with you, on site or by video, at no cost for that first meeting, to see where the seating, bar and kitchen want to land.
Sound decides how long people stay
Diners rarely complain about a paint color. They complain, constantly, about noise. Hard surfaces look clean in photographs and turn a full room into a wall of sound. The usual culprits are exposed ceilings, concrete floors, glass storefronts and bare tables, which is to say most of the materials owners want.
Wall-to-wall carpet is rarely the fix. Upholstered banquettes, acoustic plaster or fabric-wrapped panels on the ceiling, drapery at the windows and wood slat walls with absorptive backing all soften a room without changing its character. Plan for sound while the ceiling is being designed, since most of the absorption can hide up there above the diners’ sightline.
Lighting carries the mood across the day
Many restaurants serve lunch in daylight and dinner in near darkness, so the lighting plan has to work twice. Layer it: general light for cleaning and setup, pendants or table light for the meal, accent light on art and the back bar, and dimming that lets the staff shift the room as the evening goes on. Warm color temperature flatters food and faces. Light on the table and on people’s faces matters more than light on the floor.
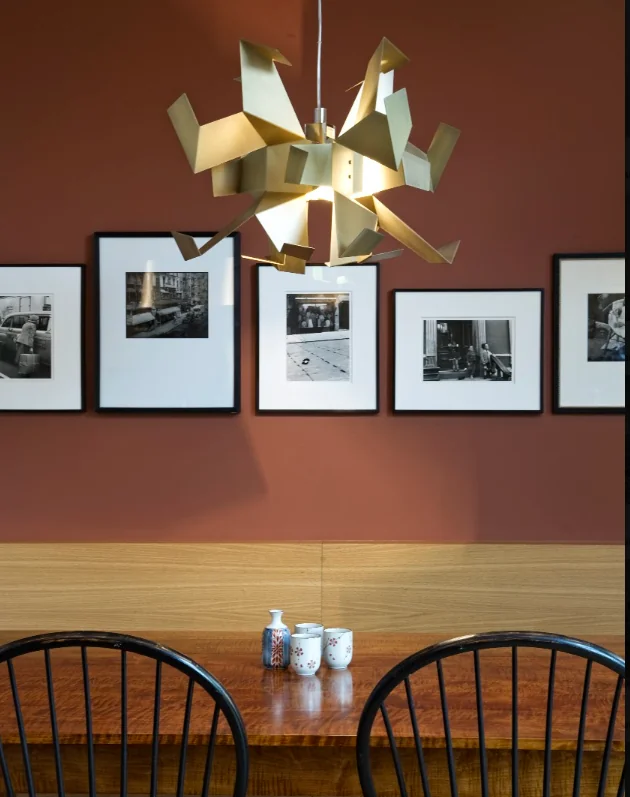
Treat fixtures as part of the interior architecture, chosen with the ceiling and millwork plans, not left for a last shopping trip once the drywall is up. For the Range Restaurant remodel in Chicago, Threshold Design Lab designed custom millwork, wall treatment and custom lighting as one package, developed the interior plans and elevations, and selected and procured the furniture and furnishings.
The details guests take home
Restrooms, the walk to them, and the moment of leaving all count. A dark corridor lined with storage undoes a beautiful dining room. Give the restroom path the same lighting and finish attention as the main room, even if the materials are simpler. Guests notice coat hooks under the bar, a ledge for a phone, a hand-finished menu cover, and those small courtesies often come up when they recommend the place to friends.
From mood board to a room that works
Strong restaurant interior design comes from making each decision in the order the guest experiences it, then testing every choice against how your staff will work through service. The concept gives the room its personality, and the plan, materials, sound and light are what carry that personality through a full Friday night. Before construction, a full set of plans, elevations and an itemized budget keep design intent intact, and the planning guide for commercial interior design in Chicago covers what that package should include.
Our commercial interior design for restaurants is run by people who build banquettes and host stands as well as draw them, so the plan you approve is one a millwork shop and a kitchen crew can execute. Send us your floor plan and a few words about the menu through our contact page, or phone (773) 433-0042, and the first consultation is on us.
Frequently Asked Questions
How early should a restaurant bring in an interior designer?
Ideally before you sign the lease or finalize the kitchen layout. A designer can test whether a space supports your concept, flag ceiling heights or column locations that affect seating, and help coordinate front-of-house and kitchen plans before either is fixed.
What is the difference between restaurant interior design and restaurant architecture?
Interior design focuses on the guest-facing room: layout, seating, materials, lighting, millwork and furnishings. Architecture and engineering cover structure, exits, mechanical systems and the documents needed for permits. Many projects need both, coordinated from the start.
Can a restaurant interior be refreshed without a full remodel?
Yes. New lighting, reupholstered seating, wall treatments and a refinished bar top can change how a room feels without moving walls or plumbing. A refresh works best when it targets the parts guests touch and see most.
How do you make a restaurant feel full on a slow night?
Zone the room so sections can close without looking abandoned, keep the bar and the tables near it as the lively center, and use dimming to pull light toward occupied areas. A room that reads as several smaller spaces feels busier at partial capacity.
Which restaurant design ideas tend to date quickly?
Trend-driven graphics, novelty light fixtures and color schemes tied to a single season usually age fastest. Natural materials, good proportions, comfortable seating and warm lighting tend to hold up, and they can be refreshed with smaller changes over time.