
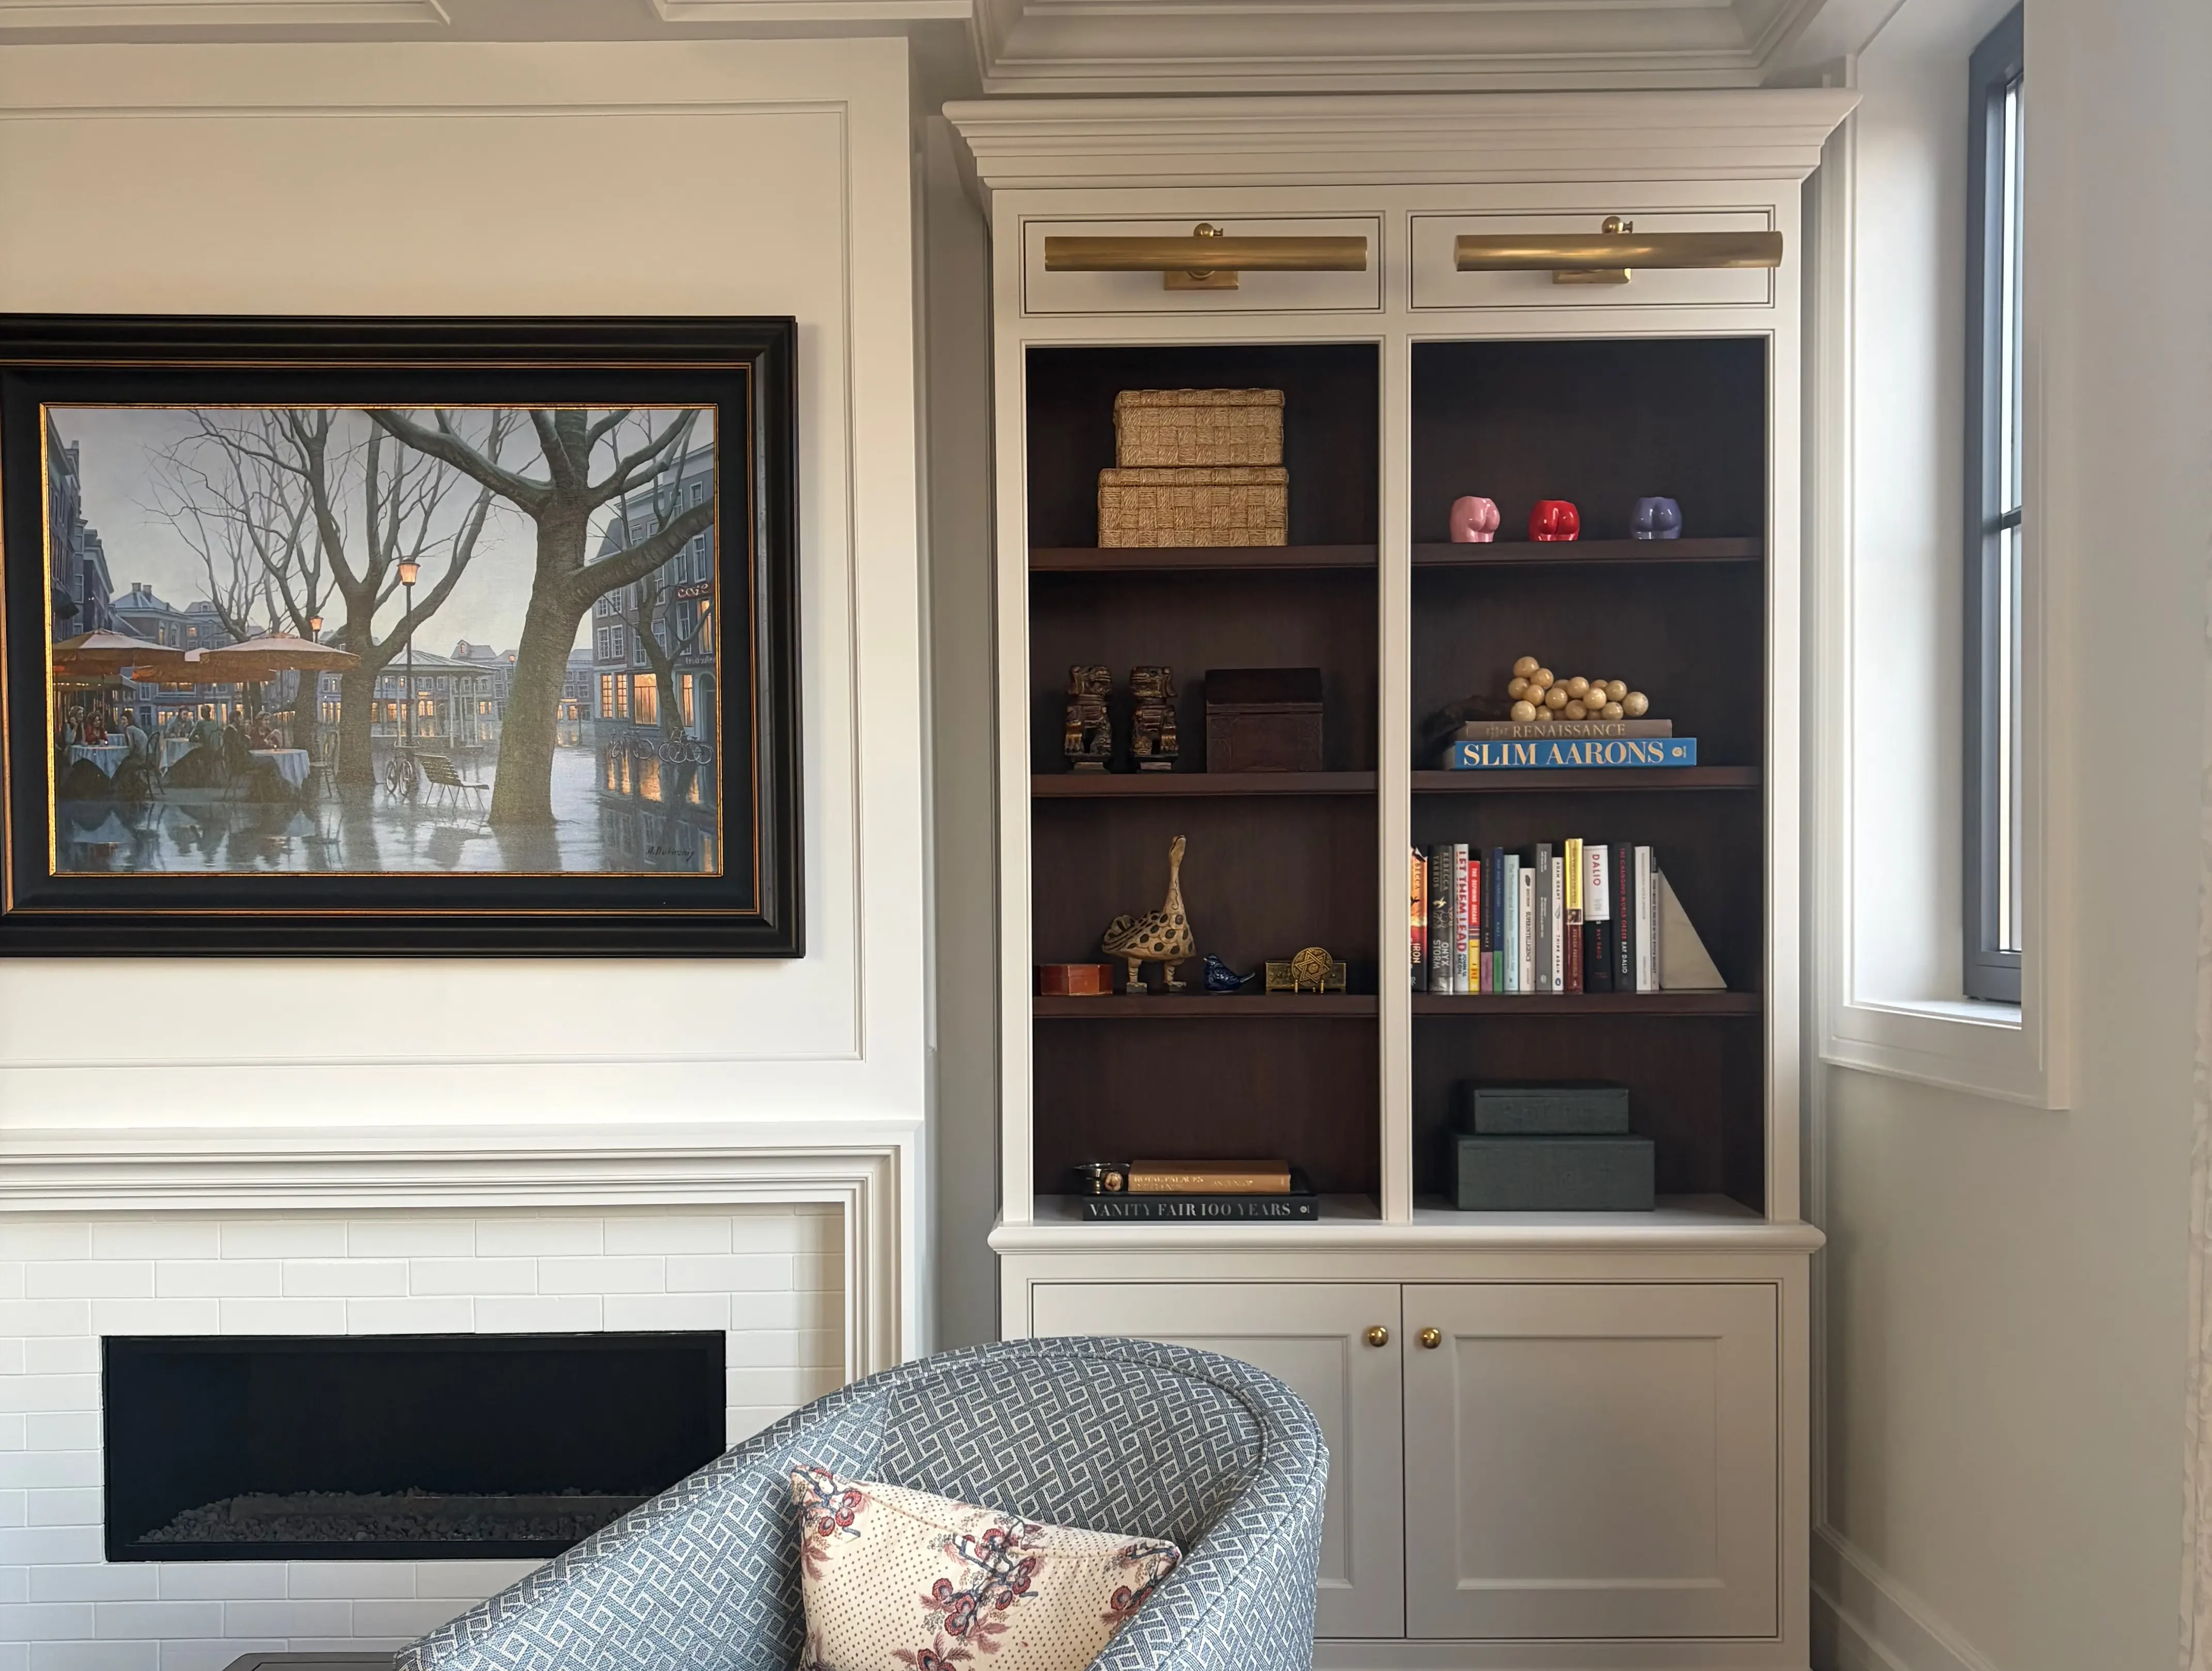
Many offices are planned around cost per square foot first and everything else second. The result is familiar: a reception desk ordered from a catalog, private offices sized by habit, and an open floor that looks fine in the rendering but feels generic on move-in day. If you have watched a polished presentation turn into a space that doesn’t fit your team or your brand, you already know where the gap opens. It opens between the drawing and the people who build from it.
Luxury office interior design works when your brand, your custom millwork, and your construction plan are worked out together from the first meeting, so the finished office matches what you approved. The finishes signal quality. The space plan, the built-ins, and the coordination behind them decide whether that quality holds up through daily use.
This guide covers what a strong first meeting should produce, why millwork belongs in the plan before furniture, and where built-ins outperform vendor pieces. It closes with how procurement, scheduling, and installation keep a Chicago office build-out true to the plan.
What Should the First Design Conversation Establish?
The first conversation should produce a written brief that ties your brand message to the way your people work and what you can spend. Without that brief, every later choice becomes a matter of taste, and taste is hard to build from. A good designer spends this meeting listening more than presenting. For the wider picture of commercial interior design in Chicago, including code and procurement, see this planning guide.
Define What the Office Must Communicate
Start with the impression a visitor should leave with. A financial office needs calm, discretion, and a sense that details are handled. A law office often needs to feel steady and private, with meeting rooms that put clients at ease before a hard conversation. A creative studio may want the opposite: energy, color, and work on display.
Then put those goals into physical terms. “Trustworthy” might mean solid wood and quiet acoustics in the conference room. “Forward-looking” might mean cleaner lines and more glass. This translation step is where brand stops being a logo on the wall and starts shaping material and layout choices.
Document Daily Workflows, Privacy Needs, and Budget Priorities
Next, map how a normal day runs. Who greets guests? How many people take confidential calls at once? Where do files, samples, or equipment live, and who needs them within arm’s reach? These answers set room counts, storage volume, and the line between open and closed space.
Privacy needs come in levels. Some roles need full acoustic separation. Others need visual screening only. Getting this wrong is costly later, because adding a closed office after walls are framed means change orders and delays.
Then rank your budget priorities. Name the two or three places where quality must be highest, such as reception and the main conference room, and name where standard products are fine. That ranking guides every trade-off that follows.
Plan the Space Before Choosing Furniture
Space planning comes first because furniture should fit the room, not the other way around. Pick chairs and desks before the layout is set, and you lock in sizes that may block circulation or waste a window wall.
Map Reception, Private Offices, and Open Team Floors
Each zone has its own job. Reception sets the first impression and handles guest flow, deliveries, and waiting. Private offices need the right size for their use: an executive office that hosts small meetings needs a seating area, while an office used for focused work does not.
Open team floors need clear neighborhoods. Group people who work together, and keep loud activity away from quiet rooms. Plan where built-in storage, printers, and coffee points land, because those spots draw foot traffic.
In mixed-use towers, the core (elevators, stairs, restrooms) and the column grid fix much of the layout. Planning around them early keeps private offices from ending up with awkward column bumps inside.
Resolve Circulation, Daylight, and Glare in Chicago Towers
Many Chicago towers offer floor-to-ceiling windows, which are a major asset. They also force a choice: give the windows to private offices, or keep them open so daylight reaches the whole team floor. Glass-front offices on the window line are a common middle path.
Glare matters too. Screens facing east or west windows wash out in morning or late-day sun. Desk orientation, shade selection, and the reflectance of finishes all affect comfort. A glossy lacquer desk that looks striking in a rendering can bounce glare into someone’s eyes all afternoon.
Circulation has to stay accessible. Where a project falls under the federal 2010 ADA Standards, at least one accessible route must connect accessible entrances with the accessible spaces and elements inside. How that applies to your floor depends on the scope of the work, so confirm it with your architect early, because it affects corridor widths, reception desk design, and where furniture groups can sit.
Review Space Plans and Elevations Before Committing to a Layout
Space plans show the layout from above. Elevations show each wall head-on, with heights, outlets, millwork, and finishes drawn in place. You need both. A plan can look perfect while an elevation shows a light switch landing in the middle of a built-in panel.
Use elevations to check eye lines from the entry, the height of a reception transaction counter, and how storage meets the ceiling. That review is far cheaper than fixing the same issue on site.
Where Does Custom Millwork Earn Its Place in Luxury Office Interior Design?
Custom millwork pays off where the space is most visible, most used, or most irregular. In those spots, a built piece fits the room, the brand, and the workflow better than any catalog product. Elsewhere, good vendor furniture is often the smarter spend.
Compare Built-In Reception Desks and Storage with Vendor Pieces
A reception desk is the clearest case for custom. It must handle guest check-in, hide cables and equipment, meet accessibility needs, and express the brand in one object. A vendor desk rarely does all four at the exact size your entry allows.
Storage is the second case. Built-ins can run wall to wall and floor to ceiling, wrap columns, and fill the odd bays that freestanding cabinets leave as dust traps. That is the core value of a custom millwork office build-out.
Vendor pieces win on task chairs, standard workstations, and anything you may reconfigure. They are faster to replace and easier to move. A sound plan uses both, with the line drawn on purpose. For how built work is handled at this scale, see this guide to commercial millwork.
Design Materials and Details for Use, Maintenance, and Brand Fit
Choose materials for how they will be treated. A reception countertop takes bags, keys, and elbows every day, so it needs a hard, repairable surface. Edges at hip height should be durable, because that is where carts and chairs hit.
Think about cleaning, too. Open-grain wood hides wear well, while high-gloss finishes show fingerprints. Hardware should match the brand and hold up to constant use, with tight reveals and sound joinery that stay true after years of doors opening and closing.
Choose a Style That Serves the Business, Not Just the Rendering
Style should follow the brief. Clean planes and minimal hardware suit many tech and financial firms. Paneling, moldings, and richer woods can suit a law practice. Color and texture signal energy for a creative agency.
Each style changes the build. Paneled walls demand careful layout around outlets and doors. Flush modern panels need perfect substrates, because every flaw shows. An office reads as high-end when the chosen style is built with that level of care, whatever the style is.
How Do Procurement and Scheduling Protect the Design?
Procurement and scheduling protect the design by making sure every piece arrives in the right order and matches the approved selection. When ordering is loose, substitutions creep in and trades wait on each other, and the look you approved erodes one small swap at a time.
Use an Itemized Budget to Make Trade-Offs Early
An itemized budget lists each element on its own line: millwork, lighting, furniture, finishes, and installation. You see exactly where money goes and can shift funds with care, such as trimming a secondary conference table to protect the reception desk.
Lump-sum budgets hide these choices until it is too late. By the time an overrun appears, materials may already be ordered. An itemized view lets you make trade-offs while the design can still absorb them, which keeps the money in the places you ranked highest.
Coordinate Fabrication, Vendors, Subcontractors, and Lead Times
A build-out involves many hands: fabricators, furniture vendors, electricians, data installers, and finishers. Each depends on the others. Millwork needs final electrical locations. The electrician needs final millwork drawings. Someone has to own that sequence.
Lead times drive the schedule. Custom pieces and specialty items take longer to produce than stock goods, so they must be ordered first, and the project schedule should show which orders gate which installs. When design and fabrication sit with one team, the shop builds from the drawings you approved, which removes one of the most common points of failure.
What Keeps the Finished Office True to the Plan?
Hands-on oversight during installation keeps the finished office true to the plan. Drawings set the intent, but real walls, floors, and ceilings rarely match them exactly, and someone has to catch those gaps before they become permanent.
Resolve Site Conditions and Technical Questions Before Installation
Field-measure before fabrication starts. Walls in older and newer buildings alike can be out of plumb, and floors can slope. Built-ins made to drawing dimensions alone may not fit, so scribe strips and adjustable bases allow for the small differences.
Confirm hidden conditions, too. Check where blocking is needed inside walls for heavy wall-hung pieces, and that outlets and data ports line up with millwork cutouts. Answering these questions early spares you the sight of a crew cutting into a finished panel on site.
Check Fit, Finish, Lighting, and Function During the Final Walkthrough
Walk the space with a checklist. Look at gaps and reveals on millwork, and confirm doors and drawers open fully without hitting anything. Check the finish under the actual lights, not just daylight, because color shifts under different fixtures.
Test function as your team will use it:
- Sit at the reception desk and check sight lines to the entry.
- Plug in devices at each workstation and private office.
- Close a private office door and listen for sound transfer.
- Check screens for glare at different times of day.
- Open every storage unit and confirm shelf heights fit what will go inside.
Record any issues as a punch list with clear owners and dates.
An Office Built the Way It Was Drawn
In luxury office interior design, the gap between rendering and finished office closes when the people designing it also think like the people building it. That means a brief rooted in your brand and workflow, millwork planned before furniture, an itemized budget that makes trade-offs visible, and one team owning the schedule from order to install.
Custom work costs more and takes longer, so spend it where guests and staff touch the space most. Reception, private offices, and built-in storage usually earn it, and standard furniture can carry the rest. When you compare commercial interior design firms in Chicago, ask to see the elevations and the schedule, not just the rendering. This checklist on office interior design in Chicago covers what to vet first.
Threshold Design Lab, a Chicago interior design firm, brings three decades of design, remodeling, and custom millwork experience to commercial interior design projects. If your next office has to say something about your firm before anyone speaks, that is a good first thing to tell them.
Frequently Asked Questions
How Can an Office Look Luxurious Without Compromising Function?
Put the highest-quality materials and custom work where people use the space most, such as reception and conference rooms. Finishes that resist wear and hide fingerprints, plus storage planned so surfaces stay clear, keep the look intact through daily use.
Should Custom Millwork Be Planned Before Office Furniture Is Selected?
Yes, plan millwork first, because built-ins fix wall space, outlet locations, and circulation paths. Furniture then fits the spaces left over, instead of the plan bending around pieces already ordered.
What Should an Office Interior Design Budget Include?
An office budget should list millwork, furniture, lighting, finishes, procurement, and installation as separate lines. That itemized view shows where money goes and where it can be adjusted while the design can still absorb changes.
How Do Designers Handle Natural Light and Glare in a Tower Office?
Designers orient desks so screens sit at an angle to windows, select shades that cut glare without blocking views, and choose low-sheen finishes. They also decide which zones get window access, often using glass-front offices to share daylight.
What Should a Business Ask a Commercial Designer About Procurement and Installation?
Ask who orders materials, who tracks lead times, and who coordinates subcontractors on site. Ask whether fabrication happens in-house, and how site conditions that differ from the drawings get handled.