
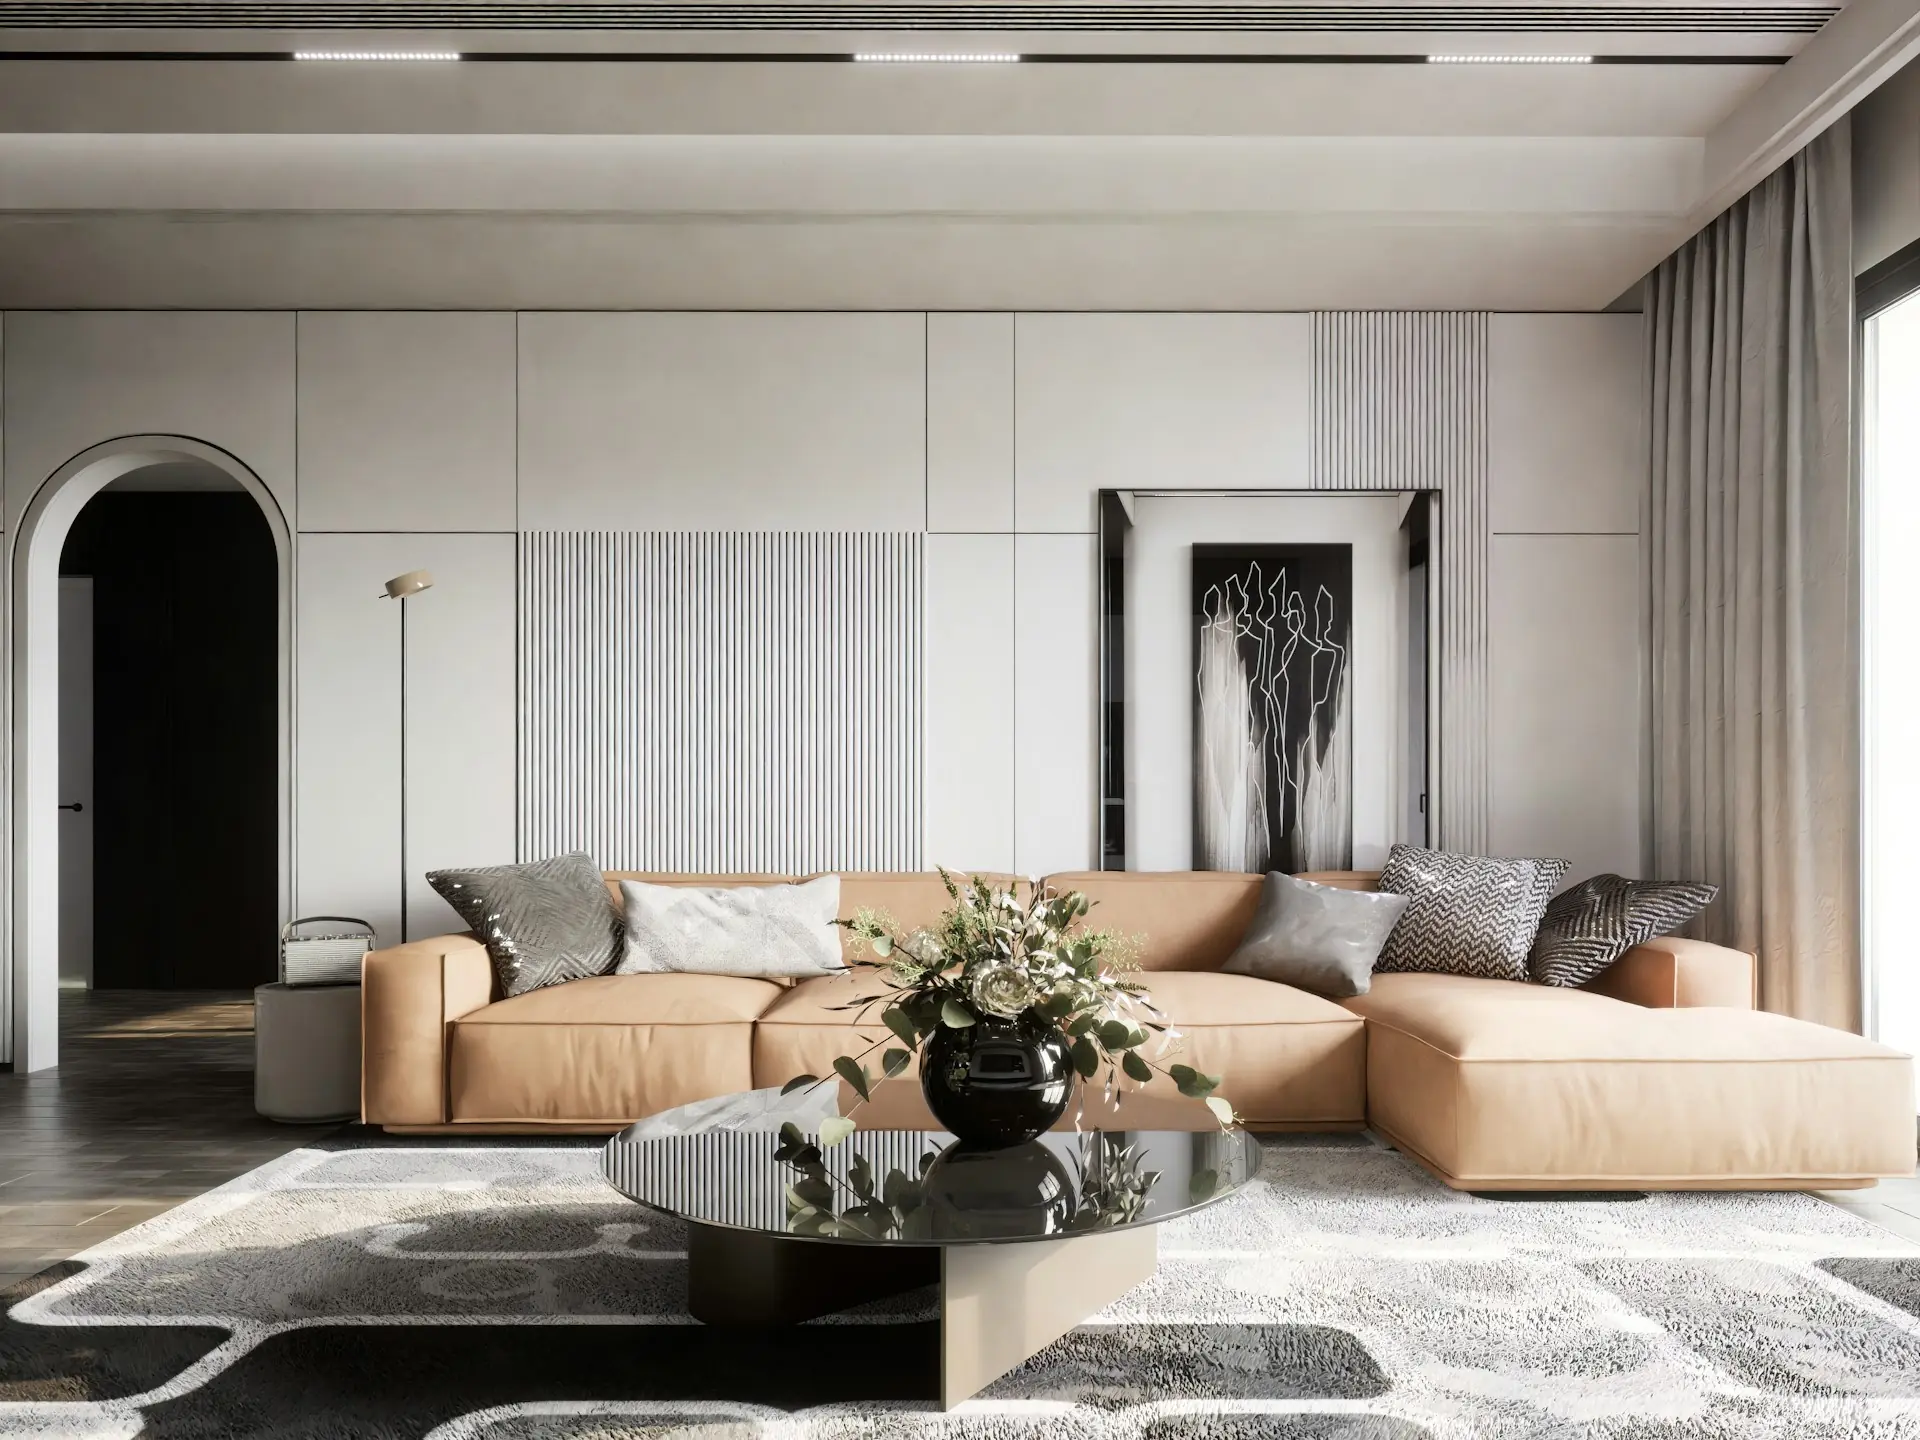
Most living rooms that feel expensive in photographs feel ordinary in person. The cause is usually the same: the room was finished with furniture and accessories while the ceiling, walls, windows, and fireplace stayed plain. You notice it when a beautiful sofa sits under a flat ceiling with one fixture in the middle, or when new shelving is pushed against a wall and never looks like it belongs.
The strongest luxury living room interior design ideas start with the architecture: ceiling treatments, framed windows, a fireplace built into the wall, and custom millwork sized to the room, with furniture and finishes layered on top. When the shell of the room carries the character, every later choice has something to answer to. When it does not, you end up buying more objects to fill a gap that only construction can close.
Keep reading for the ideas worth bringing to a first design meeting, from what a coffered ceiling does to your lighting options to how a sofa, a rug, and a media wall should be sized. Each idea comes with the dimension or decision that has to be fixed before anyone cuts wood.
Architectural Ideas That Give the Room Its Character
Architectural features set the mood before any furniture arrives, so decide on them first. A ceiling, a window wall, and a fireplace are fixed points. Everything else in the room will either line up with them or fight them.
Luxury Living Room Interior Design Ideas That Start at the Ceiling
A coffered ceiling is the clearest way to make a high ceiling feel intentional. The grid of beams breaks a tall, empty surface into smaller fields, which gives the eye a pattern to follow and makes the room feel finished from every seat.
The beam layout should come from the room plan. Center the grid on the main seating area or the fireplace wall, and the room reads as orderly. Center it on the room’s walls when the fireplace sits off-center, and the two will compete.
Coffers also decide your lighting. If you want a chandelier, one field of the grid must sit over the seating group. If you want recessed lights or strip lighting inside the coffers, decide which fields hold them before the framing goes up, and tell the contractor the fixture weight before the ceiling closes.
In older Chicago homes, a ceiling may hide old plaster, uneven joists, or pipes. Opening it up for new trim can reveal surprises, so plan time for the contractor to check what sits above before beam spacing is final.
Frame Window Walls Without Losing Natural Light
Floor-to-ceiling windows deliver the most light when the drapery sits outside the glass. Mount the rod near the ceiling and extend it past the frame on each side. When the panels are open, they rest on the wall and leave the glass clear.
Drapery hung from the ceiling also makes the wall feel taller. Panels that stop at the sill cut the wall in half. Panels that just touch the floor carry one long line from ceiling to floor.
Decide on the drapery before the ceiling is finished. A recessed track or a pocket in the ceiling hides the hardware and keeps the line clean, while adding it later means cutting into finished drywall or plaster. Fabric weight matters too: in a north-facing room, a lighter lined fabric keeps the light you have, and heavy velvet suits a room with strong sun.
Make the Fireplace Part of the Architecture
A fireplace works best when its surround reaches the ceiling or ties into flanking millwork. A small mantel on a large wall looks like an afterthought. A full-height stone surround becomes the wall itself.
Natural stone needs early planning. Slabs are heavy, so the wall and floor must carry the weight. Each slab also looks different, so you should see the actual stone before it is cut.
An electric fireplace opens more options, since it needs no chimney. That makes it useful in condos and newer buildings where a wood-burning unit is not possible. It still comes with limits: the manufacturer’s clearances, the circuit it needs, and what the wall is built of all decide where it can go. Pick the exact model before the surround is drawn, because the opening, the power location, and any trim around the unit all depend on it.
Seating and Proportion Before Statement Furniture
Plan the layout around how people sit and move before you choose a single standout piece. For the planning side, from layout to lighting, this guide to luxury living room design goes step by step. A sculptural chair in the wrong spot only blocks a path.
Plan the Seating Around Conversation and Circulation
Start with how many people need to sit together on a normal evening. Then group the seats so each person can see the others’ faces without turning their whole body. Pulling seating off the walls toward the center makes this easier.
Next, trace the paths people take through the room. A walkway should never cut through the conversation area. Leave clear routes from the entry to the windows, the fireplace, and any doors. In an open plan, the back of the sofa often marks the edge of the living area, so it should line up with the kitchen’s walkways and sightlines too.
Choose a Sofa That Fits the Room’s Scale
Size the sofa to the wall and the seating plan first, then choose the style. A common rule of thumb puts the sofa at about two-thirds the length of the wall behind it, which leaves room for side tables and lamps.
A sectional creates one strong seating group in a large room, and a modular one can be rearranged later. Curved sofas soften a room full of straight lines, like a coffered ceiling or paneled walls, and turn people toward each other, though they need more floor space than a straight sofa of the same seat count.
Check delivery access early. Chicago walk-ups, vintage elevators, and tight stair turns limit what you can carry in, and a modular piece is often the only way a large sofa gets through the door. Measure doors, halls, and turns before ordering.
Use a Properly Sized Rug to Define the Seating Area
A rug should be large enough for the front legs of every main seat to rest on it. A small rug floating in the middle makes the furniture look scattered; a larger one pulls the group into one unit. In open plans, it also marks where the living space ends without a wall.
Order the rug after the furniture plan is final. Custom sizes take time to make, and a rug cut to the wrong size cannot be fixed. Leave an even border of floor showing, especially near built-ins or a hearth.
Built-In Millwork That Resolves Real Room Needs
Built-ins earn their place when they solve a storage, display, or media problem that loose furniture cannot. Shelves and cabinets that reach the ceiling read as part of the wall, not as furniture placed against it.
Design Shelving Around What You Own and Display
Measure your collection before anyone draws a shelf. Tall art books, records, and ceramics all need different heights and depths, and shelving designed around real items looks full and planned.
Mix open shelves with closed cabinets. Use the lower section for doors and drawers, and keep the upper shelves open for display, so daily clutter hides where it collects.
Think about spans as well. Long shelves loaded with books will sag over time. Thicker shelves, hidden supports, or shorter spans prevent it, and each choice changes how the unit looks.
Flanking a fireplace with built-in shelving frames the hearth and balances the wall. Set the shelf lines to the mantel height or the coffer grid above, so the wall reads as one composition. Custom built-ins like these work best when they are drawn with the room, not added to it.
Integrate the Television Without Letting It Dominate
The best media wall places the television at eye level from the main seat and lets it recede when it is off. Panel doors, a recessed niche, or a dark backing all help it blend in.
Pick the TV model before the millwork is drawn. Screen size, mount depth, and the ventilation the equipment needs set the opening. Guess wrong and the screen will not fit, or the receiver behind it will run hot in a closed cabinet.
Plan the wiring with the electrician and the cabinetmaker together. Cable boxes, speakers, and routers need cool, ventilated space and a path for wires, and hidden wiring only stays hidden if the conduit is in the wall before drywall.
Avoid hanging the TV high above a fireplace if you can. It strains the neck and pulls focus from the hearth, and a side wall with built-in cabinetry usually works better.
Set Millwork Dimensions and Profiles Before Fabrication
Every key dimension must be fixed in drawings before fabrication starts: shelf heights, door sizes, trim profiles, and how the unit meets the ceiling and floor. Most rooms are not perfectly square, especially in older buildings, so fabricators add scribe strips that let the unit fit tight against a leaning wall or a sloping floor.
Profiles should match the room. A clean square edge suits a modern interior, while a molded edge fits a pre-war home with original trim. Custom paneling can also line up with outlets, shelves, and window trim in a way stock wall panels cannot.
Drawn and built by one custom millwork team, the shelf lines you approved are the shelf lines that end up on your wall.
Materials and Finishes That Reward a Closer Look
Choose high-quality materials for the surfaces you touch every day, and let a few strong contrasts carry the room. Fewer, better materials feel calmer up close than many competing finishes.
Balance Natural Stone with Warm Wood
Natural stone and wood work best as a pair. Stone brings weight and pattern. Wood brings warmth and softens the cool feel of stone.
A marble coffee table brings veining to the center of the room, but marble stains and etches, so it suits a household that uses coasters. A solid wood table handles daily use better and wears into character. Tie loose pieces to the built finishes: if the fireplace is limestone, walnut shelving and a walnut table connect the room. Bring samples home and look at them in both day and evening light.
Choose Upholstery and Metal Finishes with the Build in Mind
Velvet adds depth because it catches light differently as you move, and performance velvets resist wear in homes with kids or pets. Linen, wool, and velvet in one palette feel related rather than collected.
Metal finishes work best as repeats of one choice. Brushed brass on a lamp, a cabinet pull, and a picture light ties the room together. Since pulls, sconces, and fireplace trim often come from different vendors, order samples from each and check them side by side, because “brushed brass” varies more than you would expect.
Lighting Decisions That Shape How the Room Feels
Light the room at several heights. A room lit by one overhead fixture looks flat after dark; light from lamps, walls, and the ceiling together gives it depth.
Build a Lighting Plan Beyond One Ceiling Fixture
Use at least three types of light: ambient light to fill the room, task light to read by, and accent light to show off art or texture.
- Floor lamps suit reading corners and the ends of sofas.
- Table lamps add warm, low light at seated eye level.
- Wall sconces light the walls and free up table space.
- Recessed or cove lighting gives even fill light and can wash a wall of shelves.
Sconces and floor outlets must be placed early. A sconce needs a junction box in the wall before drywall, and a floor outlet lets a lamp sit beside a floating sofa without a cord crossing the floor.
Choose a Chandelier for the Ceiling Height and Seating Plan
Size a chandelier to the room and hang it high enough for clear passage. In a tall room, a larger fixture fills the vertical space; in a standard room, a flatter fixture keeps headroom.
Center it over the seating group, not the room’s walls, when the two differ. Pick one strong fixture and keep the rest simple, because two bold chandeliers in one room split its focus.
Build Light into the Millwork
Strip lighting under shelves or inside coffers turns built-ins into light sources. The cabinetmaker has to cut the channels and plan where the drivers sit, and the electrician has to run power to exactly those points.
Decide on the control system before the wiring goes in, too. Scenes for reading, hosting, or movies are easy to set up later, but some systems need extra wires or a central panel with room for the equipment, and those have to be in the walls first.
Choose the Details That Deserve to Be Built In
The details worth building in are the ones you cannot add later without opening walls or ceilings: coffered beams, wiring for sconces and the TV, fireplace surrounds, and millwork scribed to the room. Sofas, rugs, and objects can change over the years.
That split is the most useful of all luxury living room interior design ideas. Put effort and budget into the fixed shell first, then furnish in stages, once final dimensions, chosen appliances, and agreed profiles are on the drawings. The same shell-first thinking carries into the bedroom; these luxury bedroom ideas are a natural next read.
If you have a living room that photographs better than it feels, bring it to the Chicago interior designers at Threshold Design Lab. A conversation about the ceiling, the walls, and the fireplace is often enough to show what the shell is missing, and its residential interior design team can draw it from there.
Frequently Asked Questions
What Makes a Living Room Look Luxurious Without Adding More Furniture?
Architectural detail does more than extra pieces. A coffered ceiling, full-height drapery, wall paneling, and layered lighting give the room depth with no added clutter. Removing anything that does not serve the seating plan helps as much as adding.
Can a Small Living Room Feel Luxurious?
Yes, a small living room can feel luxurious when every inch is planned. Built-in shelving replaces bulky cabinets, modular seating fits tight entries, and drapery hung at the ceiling makes walls feel taller. Fewer, better materials keep the room calm.
How Do You Design a Luxury Living Room Around a TV?
Set the TV at seated eye level and build it into millwork that hides wires and equipment. The exact model should be chosen first, since its size and ventilation needs set the opening. Panel doors or a dark recess help the screen fade when it is off.
Which Living Room Upgrades Are Worth Building in Rather Than Buying Later?
Anything tied to the walls, ceiling, or wiring: ceiling treatments, fireplace surrounds, media walls, sconce boxes, and shelving that reaches the ceiling. These are hard to add after the room is finished, while furniture and accessories can change at any time.
How Can a Luxury Living Room Be Planned on a Budget?
Put money into the fixed shell first and furnish in phases. Lighting, a well-sized rug, and drapery hung high often change a room more than a new piece of furniture, and they can be planned now and bought over time.