
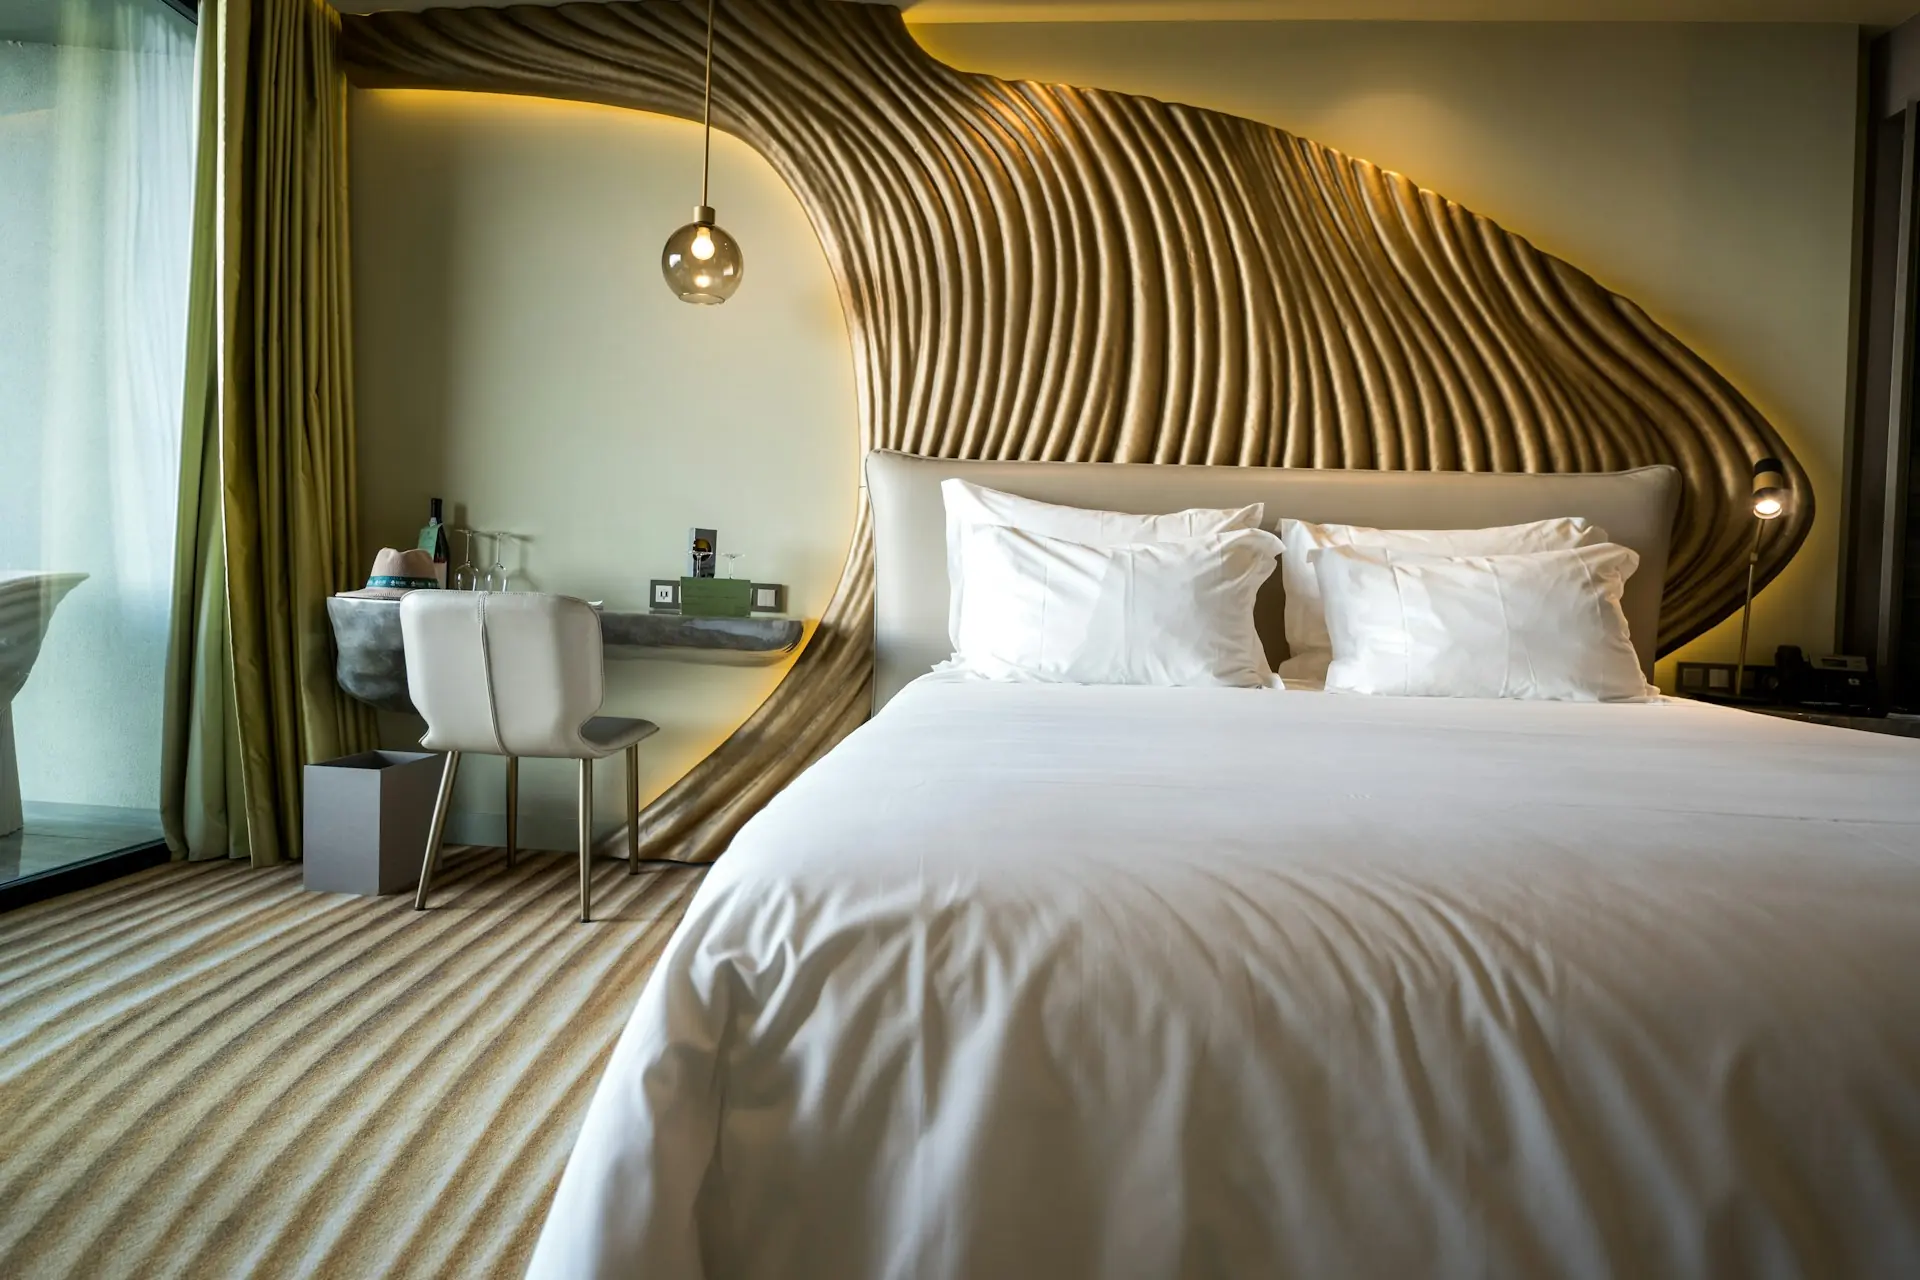
You can render a guest room in an afternoon. Building it 80 times is harder. Every headboard, luggage niche, and reading light has to survive housekeeping carts, rolling suitcases, and guests who stay three nights or three weeks. Luxury hotel room interior design succeeds when bespoke details, like millwork headboards, built-in storage, and furniture sized to the room, are engineered for daily wear from the first drawing.
Most guest rooms do not fall short because of the concept. They fall short in translation: a nightstand ends up two inches too deep, an upholstered panel stains by month six, or a lighting plan forgets the guest who wants to read while a partner sleeps. Threshold Design Lab, whose hospitality work includes the Walton Residences extended-stay hotel redesign, starts every guest room project by asking how the room has to perform.
A guest room asks for its decisions in a set order: the room’s constraints, the guest’s movements, the details that make it distinct, the light and controls, and finally the drawings and fabrication that make every room match. Along the way, you will see which pieces are worth making custom and what to check before you approve them.
What Must a Guest Room Do Before It Looks Luxurious?
A guest room has to work for someone who has never seen it before. That guest arrives tired, often at night, and needs to find the bed, the outlets, the closet, and the light switch without thinking. Hotel room design starts with that first-hour experience. Style comes after.
This is where a guest room parts ways with a residential bedroom. A homeowner learns their room’s quirks. A hotel guest never stays long enough, so the room has to explain itself. The lobby, lounge, and bar have their own rules, covered in this guide to hotel lobby design.
Accessibility is part of that first layer. For transient lodging, the 2010 ADA Standards set the number of accessible guest rooms in section 224 and the requirements for those rooms in section 806. Which requirements apply depends on the type of facility and the type of room, so the owner’s accessibility consultant or architect should confirm them for each room type before clearances, closet rods, and switch heights are drawn.
How Does Luxury Hotel Room Interior Design Accommodate Extended Stays?
Extended stays call for a room that supports routines as well as rest. A guest staying two weeks unpacks fully. They cook light meals, work at the desk every day, and need space for groceries, laundry, and a second pair of shoes.
That changes the plan in specific ways:
- Full unpacking storage: drawers and hanging space sized for a full wardrobe, beyond an overnight bag.
- A real work surface: a desk deep enough for a laptop and papers, with power at the surface.
- Kitchenette function: a sink, a small fridge, and a cabinet for dishes, planned with the same care as a compact galley.
- Separation of zones: sleeping, working, and eating each get their own light and their own spot in the room.
A long-stay room has to feel like a place you live, not a place you pass through. The storage, the desk, and the light are how it earns that.
Where Do Limited Space and Heavy Use Shape the Plan?
Limited floor area and constant use shape almost every dimension in the room. A typical urban guest room leaves little margin. Each piece of furniture competes with the clear path from the door to the bed and the window.
Heavy use adds a second layer. Housekeeping moves furniture daily, vacuums along every base, and wipes every surface. Corners get bumped by luggage, and drawers and doors cycle far more often than they would at home. So you choose radiused edges where carts pass and wall-hung pieces where floors need cleaning. You also pick hardware rated for commercial use, because comfort that lasts past opening day is what a guest actually experiences as luxury.
Plan the Room Around the Guest’s Daily Movements
Plan the room by tracing what a guest does, in order: arrival, unpacking, sleep, morning routine, work, departure. Each step tells you where furniture, storage, and power belong.
Place the Bed, Luggage, and Seating Before Choosing Furniture
Lock in three positions first: the bed, the luggage spot, and the seat. The bed wall sets the room’s focus and the location of headboard power. The luggage spot needs to sit near the entry and the closet, so a guest can open a suitcase without blocking the path.
Seating comes third. In rooms with floor-to-ceiling windows, a chair near the glass gives the guest a place to sit with the view. Keep it clear of the drapery track and any heating unit below the window. Once these three points are fixed, furniture sizes follow from the space left over.
Build Storage for Short Visits and Longer Stays
Built-in storage works hardest when it serves both a one-night guest and a two-week one. A short-stay guest wants a luggage bench and a few hooks. A long-stay guest wants deep drawers, a full closet, and a place to hide the suitcase once it is empty.
One millwork wall can handle both. Picture an open luggage shelf at the bottom, a hanging section with a safe and iron, and drawers above. Built-ins also free floor space, since they sit tight to the wall with no gaps for dust.
For extended-stay rooms with kitchenettes, plan dish storage, a trash pull-out, and a counter run long enough to prep a meal. Those three items decide whether the kitchenette gets used or ignored.
Size Bespoke Furniture to the Room, Not a Catalog
Bespoke hotel furniture design lets each piece fit the room’s real dimensions. A catalog nightstand might be 22 inches deep when the room has 18 to spare. That extra depth pinches the walk to the window or the bathroom.
Built to the room, a desk can span the exact width between a wall and a window return. A headboard can tie in the nightstands so they never shift. A luggage bench can align with the closet face.
Custom pieces do ask for decisions earlier. They need field dimensions and approved drawings before fabrication starts, so measure the built rooms, which may vary from plan, before releasing production.
Create a Distinctive Room with Details That Can Be Built
Make the room memorable through one or two strong built elements, then let materials carry the rest. Statement pieces work best when they also do a job. A beautiful headboard that hides wiring and holds reading lights earns its place.
Make a Millwork Headboard Both a Focal Point and a Functional Element
A statement headboard can anchor the room and solve three or four practical problems at once. Built as a full-wall millwork panel, it holds the reading lights, the outlets, and the USB ports. It can hide the cable runs and protect the wall from bed movement.
The detailing decides whether it holds up. Upholstered inserts should be removable for cleaning or replacement. Wood edges near the bed need durable finishes that resist scuffs from linens and luggage. Electrical cutouts must be coordinated with the electrician before the panel is fabricated, since a wrong box location means remaking a piece.
In-house fabrication changes the result here. When TDL Custom builds the custom millwork from the same drawings the designers produce, the headboard in room 412 matches the rendering, and it matches the one in room 214. Profile choice shapes the room’s character too: a clean slab face reads modern, while a paneled face suits a historic building. The same discipline applies to commercial millwork in Chicago at a larger scale.
Choose Tactile Materials That Hold Up to Repeated Use
Pick materials that feel good to the hand and are rated for contract use. Guests touch the room constantly: drapery, upholstery, desk edges, door pulls. Those surfaces deliver the sense of luxury, so they need to stay that way.
For fabrics, the contract textile performance guidelines cover flammability, wet and dry crocking, colorfastness to light, physical properties, and abrasion. The right set depends on the fabric’s construction, its use (upholstery, drapery, wallcovering), and whether it sits indoors or outdoors. Ask for that data on every textile you approve.
For hard surfaces, solid wood and quality veneers can be refinished. Stone tops resist rings and heat. Brushed metal hardware hides fingerprints better than polished finishes, which helps housekeeping keep rooms ready.
Layer Light and Technology Without Adding Friction
Light and technology should make the room easier to use. The goal is a room a guest can settle into in two minutes, without a manual.
Give Guests Separate Light for Reading, Working, and Unwinding
Give each activity its own light source on its own control. Reading lights at the headboard should aim at the page and stay off the partner’s pillow. Task lighting at the desk needs enough output for paperwork. A softer ambient layer, like a cove or a floor lamp, sets the mood for evening.
Plan these layers with the millwork. A reading light set into the headboard has to be located during drawing review, along with its switch and its wire path. Desk lighting can be built into a shelf above the work surface. Each fixture tied to millwork becomes part of the fabrication schedule.
Keep Controls Intuitive and Consider Glare at the Window
Controls should be few, labeled, and placed where the guest needs them. A master switch by the door and a matching one at the bed solve most problems. Smart controls help when they reduce steps, like one button that turns everything off at night. They add friction when a guest needs an app to dim a lamp.
Floor-to-ceiling windows bring views and glare. Morning sun can wash out a TV and wake a guest early. Pair a sheer layer for daytime with a blackout layer for sleep. Recess the tracks into the ceiling or a millwork valance so the drapery reads as built in, and place the TV and desk so neither faces the glass head-on.
Carry the Design from Drawings to Repeatable Installation
Hotel interior design only pays off when the 50th room matches the first. That depends on drawings that resolve every detail and a process that coordinates fabrication, deliveries, and installers across floors.
Use Plans, Elevations, and Material Selections to Resolve Details Early
Plans, elevations, and material selections are where problems get solved cheaply. A space plan confirms clearances and the guest’s path. Elevations show every outlet, light, and hardware location on the headboard and storage walls. Material selections lock in finishes, fabrics, and stone with samples you can approve, and an itemized budget ties each choice to its cost.
All of it should start from your operating needs, brand, and guest profile, which is why the first meeting is mostly listening. Build a mock-up room before full production when the schedule allows. It shows how the headboard, lights, and storage perform with a real bed and real luggage.
Coordinate Fabrication, Procurement, and Installation Across Rooms
Coordination keeps room types consistent from floor to floor. Procurement covers ordering furniture and custom pieces, coordinating vendors and subcontractors, building the schedule, and managing lead times. Installation oversight resolves technical questions in the field.
For a hotel, that means sequencing millwork deliveries to match the floors ready for install. Electricians rough in before headboards arrive. Each piece gets labeled by room type so installers set the right unit in the right room. The fewer handoffs between drawing and install, the fewer places for an error to creep in.
Details That Still Work After the First Stay
Luxury hotel room interior design is judged by the hundredth guest as much as the first. The details that hold up are built to the room, tied into power and light during drawing review, and made from materials with contract performance data. A headboard that hides wiring and takes a removable insert will still look sharp years in.
Getting there means asking for decisions earlier than most owners expect: field measurements, electrical locations, and approved samples before production. That early effort is what lets every room match and keeps maintenance simple.
For a guest room program, the design and fabrication team at Threshold Design Lab can start small with you: one room type, one mock-up, and a frank list of what your housekeeping staff fights with today. The rest of the commercial interior design program can grow from there.
Frequently Asked Questions
What makes a hotel room feel luxurious rather than simply expensive?
A room feels luxurious when it is easy to use and pleasant to touch. Clear lighting, storage that fits a full wardrobe, and furniture sized to the room all count. Expensive finishes alone fall flat if the guest cannot find an outlet or a place to unpack.
How can a small hotel room feel bespoke without losing usable space?
Built-in millwork can combine several jobs into one piece. A headboard wall can hold lights, power, and nightstands, and a single storage wall can cover luggage, hanging, and drawers. Built-ins sit tight to the wall, which keeps the floor open.
Which guest room details are worth making custom?
The headboard, the storage wall, and the desk usually give the most return when made custom. These pieces define the room’s look and handle the most use. Chairs and lamps can come from contract suppliers as long as they meet the property’s durability needs.
How should a hotel room be designed for extended stays?
Plan for daily routines: full unpacking storage, a true work surface, and a compact kitchenette. Sleeping, working, and eating each need their own zone and their own light, so the room works as a place to live for a week or more.
What should an owner review before approving guest room millwork?
The elevations, for every outlet, light, and hardware location, along with field measurements of the built rooms. Finish samples and fabric performance data should be checked against how the room will be cleaned. A mock-up room is the best final check before full production.