
You have the floor plan open, the kitchen cabinets picked, and a tile sample for the primary bath on the counter. Then a question comes up that nobody planned for: will the oak in the hall clash with the walnut in the kitchen when you see both from the front door? Most full-home projects run into this kind of problem, because each room is chosen alone and the house never comes together.
Luxury home interior design works when the whole house is planned as one system: a shared space plan, a consistent material language, custom fabrication where stock pieces fall short, and phased decisions made before construction starts. Expensive furniture added at the end cannot fix a layout that fights how you live. A generous finish budget cannot hide trim lines that miss each other by an inch.
These decisions arrive in a predictable order. First comes how routines and light shape the plan, then the materials and details that carry from room to room. Last come the places where built-in millwork earns its cost, and how to sequence budgets, lead times, and fabrication checks so install day holds no surprises.
How Does Luxury Home Interior Design Begin with Space Planning?
It begins with the connections between rooms, mapped before any finish is chosen. A space plan sets where walls, openings, and fixed pieces go, and every later choice depends on those lines, from cabinet runs to light fixture locations.
Decide Which Rooms Should Touch and Which Need a Buffer
Some rooms belong side by side. Others work better with something between them. A mudroom that opens straight into the kitchen saves steps. It also puts boots and backpacks in view of guests at the island. A short hall with a closet between them solves both problems, but it takes floor area from somewhere else. That is the kind of trade-off a whole-house plan settles early.
Once a connection like that is fixed, other decisions follow. If the pantry must sit between the garage entry and the range, the cabinet layout, outlet locations, and even the HVAC (heating, ventilation, and air conditioning) runs start to fall into place around it.
Use Space Plans to Resolve Flow, Scale, and Sightlines
A space plan is a scaled drawing that shows furniture, built-ins, and clearances together. It lets you test whether a sofa blocks the path to the patio door, or whether two people can pass behind dining chairs.
Scale shows up here too. A 12-foot island looks right in a large kitchen on paper. In person, it can push the dining table into the walkway. Drawing both at true size exposes the conflict while it is still cheap to change.
Sightlines deserve their own pass. Stand at the front door on the plan and trace what you see: the stair, a hallway end wall, a slice of the kitchen. Each of those views needs a finish worth seeing, such as a niche, a window, or a piece of millwork. In a whole home, the plan tells you where to spend.
Plan Natural Light and Views Across the Home
Natural light changes the way every finish reads, so map it before you choose colors. Note which rooms get morning sun and which get the hard western light in late afternoon. Then place activities to match.
A breakfast nook works best on an east wall. A home office with screens may need north light or good shades on the west side. In a new build, you can shift windows to frame a tree or block a neighbor’s wall. In a renovation, you often work with fixed openings and pull light deeper into the house through transoms, glass doors, or wider cased openings.
Light also affects material picks. A pale stone that glows in a south room can turn flat and gray in a dim hall. Testing samples in each room at different hours prevents that mismatch.
Which Materials and Details Create Continuity?
A small, repeated set of materials, paired with aligned trim and planned lighting, makes a house feel like one place. Variety stays welcome. The key is that each new material relates to the ones around it in tone, grain, or finish.
Build a Material Palette That Can Change from Room to Room
Pick a base of three or four materials that appear throughout the house. A common start is one wood species, one stone family, one metal finish, and one wall color range. Each room then adds one or two of its own.
Here is how that plays out:
- Wood: White oak floors run through the main level. The study adds paneling in a darker tone from the same grain family.
- Stone: Honed marble in the kitchen repeats as a thinner slab on the powder room vanity. The primary bath uses a warmer stone with similar veining.
- Textiles: Cotton and linen cover the everyday seating. Velvet or silk appear on a few pieces where hands touch less often, such as dining chairs or drapery.
- Leather: It shows up on cabinet pulls, a bench, or a desk top, tying the study to the entry.
Natural materials age, and that belongs in the plan. Marble etches, leather darkens, and oak ambers in sun. Choose finishes you will enjoy at year ten, and tell your fabricator which surfaces need a sealed or oiled finish.
Use Elevations to Align Architectural Details
Elevations draw each wall straight on, showing where door heads, window tops, cabinet crowns, and crown molding fall. When these line up from room to room, the house reads as calm. When they miss by an inch or two, you feel it even if you cannot name why.
A common trouble spot is a kitchen with tall cabinets next to a living room with crown molding. If the cabinet top sits two inches below the crown line, the eye catches the step. Elevations let you raise the cabinets, add a filler, or drop the crown so both meet at one line.
Elevations also give the trades one shared reference. The carpenter, the electrician placing sconces, and the tile setter all work from the same heights, which cuts down on field guessing and the patchwork it leaves behind.
Keep Lighting Consistent from Room to Room
Each room needs general, task, and accent light on separate controls, so you can cook under bright light at 6 p.m. and dim the room for dinner at 8. In a whole house, the harder question is consistency.
Keep the color of light the same across rooms. Cool bulbs in the hall and warm bulbs in the living room break the continuity your materials worked to build, and the mismatch is obvious through every open doorway. Choose one color temperature range for the house and hold every fixture to it.
Plan the fixtures alongside the elevations. Under-cabinet strips need a channel built into the cabinet. Picture lights need a box set before drywall. A sconce beside a bed must clear the headboard and land where a hand reaches the switch.
Where Does Custom Fabrication Make the Biggest Difference?
Custom fabrication pays off most where storage meets the architecture: living room built-ins, kitchen cabinetry, and bedroom closets. In these spots, stock sizes leave gaps, fillers, and awkward reveals that pull the eye. Built pieces fit the wall, the ceiling, and the way you use them.
Connect Living Spaces with Built-In Millwork
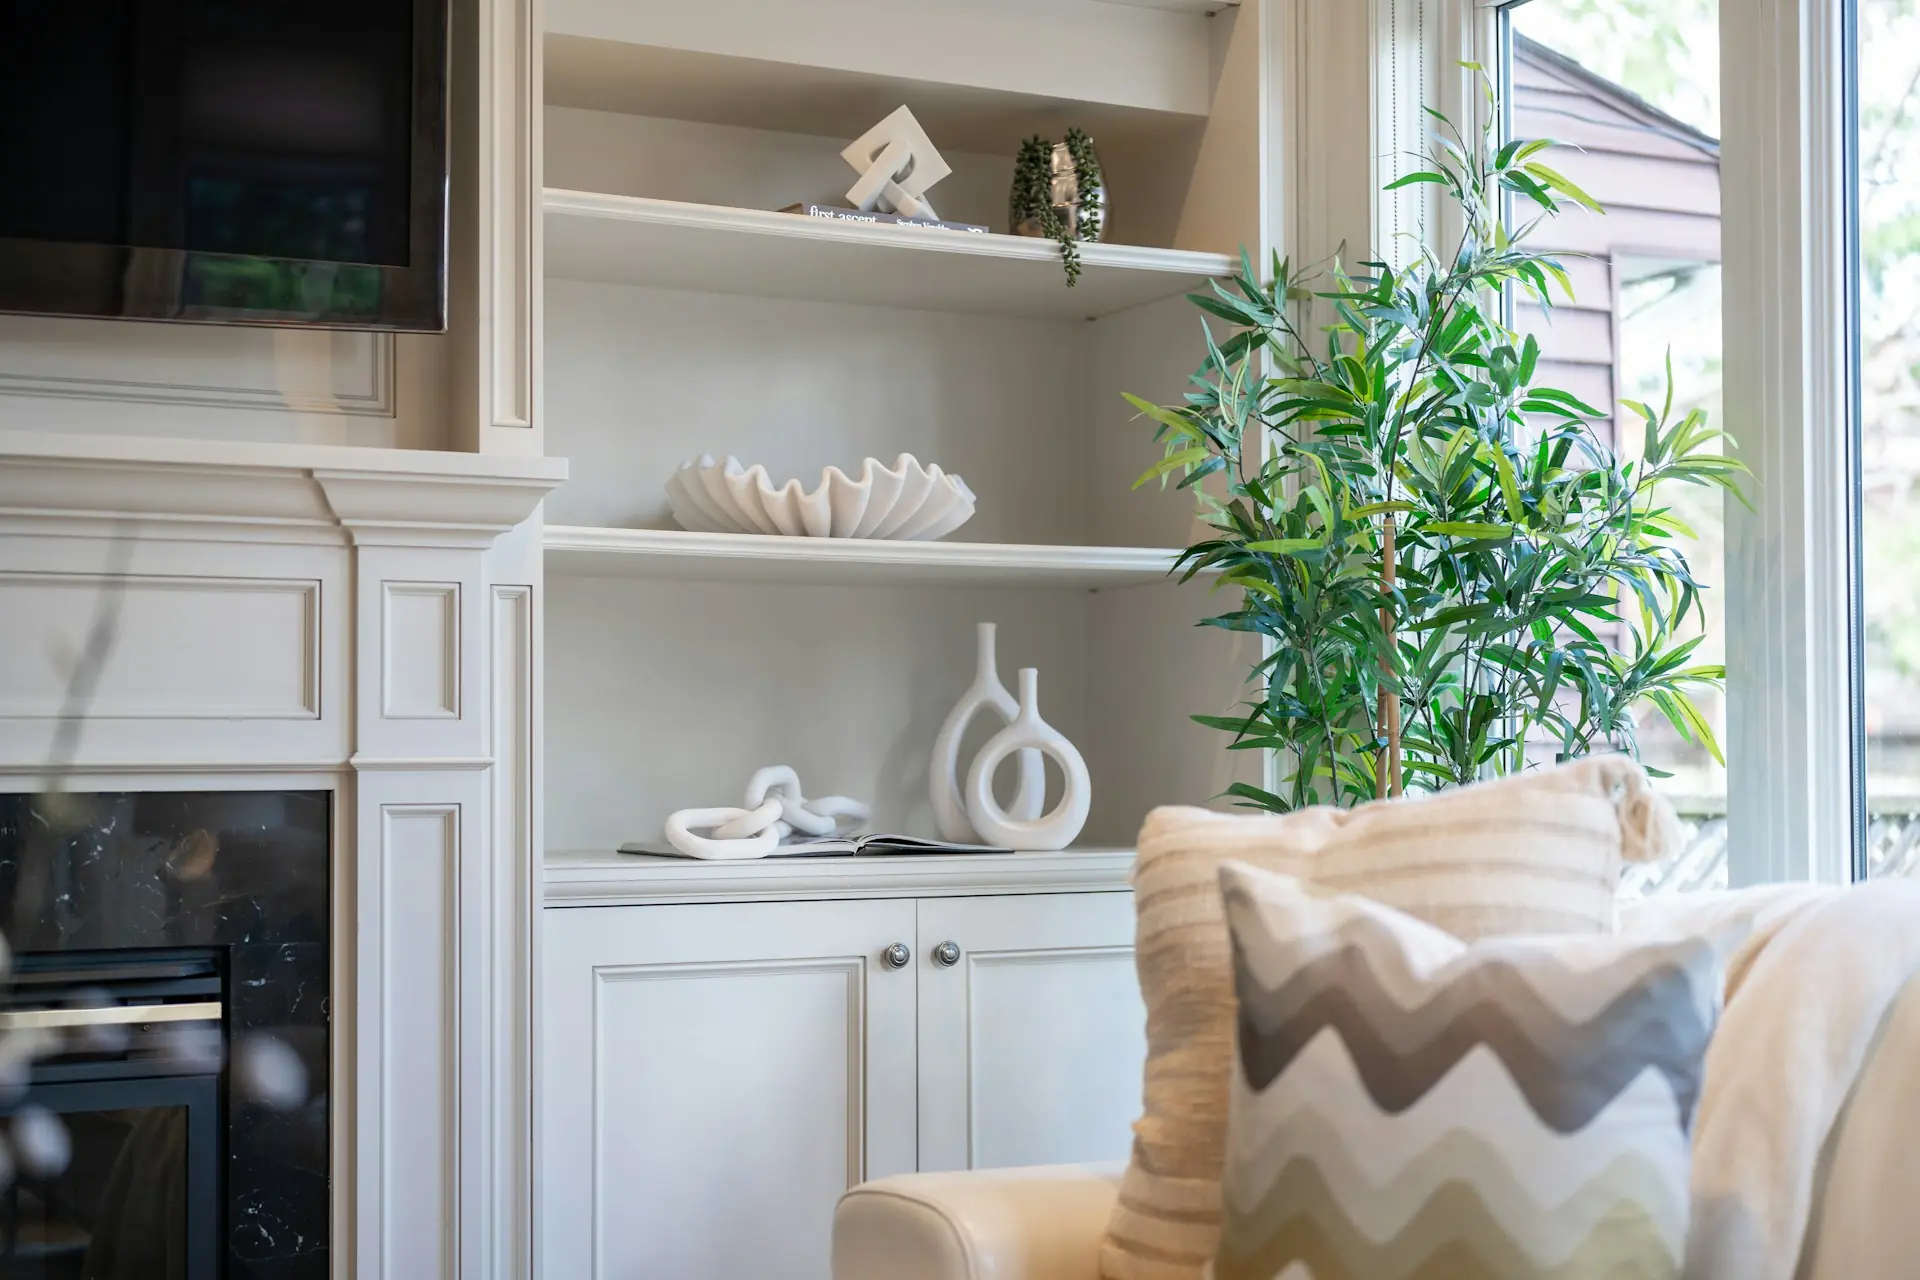
Built-in millwork can do the job of a wall while holding storage. A bookcase with a cased opening can divide the living room from the dining room and keep the sightline. A bench under a window can hide toys or blankets inside.
The value comes from fitting the piece to fixed conditions. Older Chicago homes rarely have square walls or level floors. A fabricated piece is scribed to those surfaces so it looks original, while a stock unit sits in front of them and shows the gap.
Plan the millwork with the electrician and the AV (audio-visual) installer at the same table. Outlets inside cabinets, wire chases for a television, and vents for equipment all need space inside the box. Adding them after fabrication means cutting into finished work, which is why custom millwork drawn and built by one team saves more than it costs.
Design Kitchen Cabinetry Around Use and Proportion
Kitchen cabinetry should start with what you store and where you stand when you need it. Measure your largest platters, your stand mixer, and your trash and recycling bins. Then size drawers and pull-outs to fit them. The full list of elements of kitchen design is worth settling before cabinet drawings start.
Proportion is where custom cabinetry separates itself. Stock lines typically come in 3-inch steps, so a run often ends with a filler strip. Custom boxes can split a wall into equal doors, match a window’s center line, or extend to the ceiling with a single top rail that meets the living room crown.
Hidden storage belongs here too: an appliance garage, a pantry behind panel doors, or a pull-out for oils by the range.
Integrate Bedroom Storage Without Interrupting the Architecture
Bedroom storage works best when it looks built into the walls. Wardrobes built floor to ceiling, with doors flush to the trim, make a room feel larger than freestanding dressers do. A headboard wall with built-in side tables, reading lights, and hidden outlets reads as one piece.
Walk-in closets benefit from the same thinking. Measure what you own in linear feet of hanging space, plus shelves for folded items and shoe cubbies. Then lay out the closet so the most-used items sit at eye level near the door, and plan its lighting before drywall goes up.
How Do You Plan a Full-Home Renovation or New Build?
You plan it in phases, with design locked before ordering, and orders locked before construction. Each phase produces drawings and lists that the next phase depends on, and skipping ahead is where most budget and schedule problems start.
Set Priorities with Space Plans, Elevations, and Material Selections
The design phase should end with four deliverables: space plans, elevations, an itemized budget, and material selections. Together they describe the whole house in enough detail for anyone to price and build it. Knowing how to work with an interior designer makes this phase easier to navigate.
Use these drawings to rank what matters most. If the kitchen and primary suite carry the most weight in your daily life, they get first claim on budget and custom work. Guest rooms might use the shared palette with fewer custom pieces. Ranking the house as a whole, instead of room by room, is what keeps the budget from running out before the rooms you use most are done.
Coordinate Budgets, Lead Times, and Construction Decisions
Procurement is the phase where orders go out and schedules get built. Lead times drive the calendar. Custom cabinetry, stone slabs, and specialty lighting each run on their own clock, and the build order has to respect them.
Some decisions must come before the walls close:
- Plumbing fixture models, so valves and drains land in the right spots.
- Appliance specs, so cabinet openings and electrical match.
- Lighting locations and types, so boxes and blocking go in at rough-in.
- Built-in dimensions, so framing and outlets align with the millwork.
When one team coordinates vendors and subcontractors from one schedule, these items arrive in sequence. When each trade orders on its own, you get a range that does not fit its opening or a sconce box six inches off center.
Check Fabrication Details Before Installation
Before any built piece goes in, check it against the field. Shop drawings show the exact sizes, joints, and hardware for each cabinet or panel. Review them against site measurements taken after drywall, since framing often shifts from the plans.
Look closely at a few points. Do door swings clear the trim and each other? Are hinges and pulls the ones you picked? Does the stone template match the cabinet tops? Does the finish sample match the approved board under your own lighting?
When designers and fabricators work side by side, a scribe or hinge question gets settled the same day instead of the following week.
Cohesion Is Worth More Than Decoration
The most useful choice you can make is to spend on the plan and the built work before the décor. A sofa can be swapped in a weekend. A misaligned crown line, a cabinet run with fillers, or a dark hall needs a contractor to fix. Luxury home interior design holds up over time when the fixed parts are right. For a broader definition of luxury interior design, this explainer is a good companion.
Locking drawings and selections before demolition feels slow, and it delays the fun of shopping. It also prevents the change orders and mismatched finishes that cost far more later. One shared palette and one set of elevations give every trade the same target.
For a full renovation or a new build, Threshold Design Lab, a design-build interior studio, can help you draw the whole house before any single room gets ahead of it, with residential interior design and in-house millwork working from one set of plans.
Frequently Asked Questions
What Makes a Full-Home Renovation Feel Cohesive?
A shared material palette, aligned trim heights, and a single lighting color range make a house feel cohesive. Each room can add its own accent, as long as it relates to the base materials. Elevations are the best tool for checking alignment before work starts.
Which Design Decisions Should Be Made Before Construction Begins?
The space plan, plumbing fixtures, appliances, lighting locations, and built-in sizes should be locked before demolition. These choices set where pipes, wires, and framing go. Changing them after walls close means opening finished work.
Can Different Rooms Have Distinct Styles and Still Feel Connected?
Yes, if they share a few common threads, such as one wood species, one metal finish, or one trim profile. A study can feel darker and richer than the kitchen and still belong to the same house. The shifts work best in tone and texture, with the architecture kept consistent.
When Is Custom Millwork Worth the Investment?
Custom millwork earns its cost where pieces meet walls and ceilings, such as kitchens, built-in bookcases, and closets. It fits uneven older walls and avoids filler strips. For loose furniture in rooms with standard dimensions, stock pieces often serve well.
What Should Homeowners Ask a Designer Before a Luxury Home Renovation?
Good questions cover which deliverables come with each phase, who manages vendors and lead times, and who builds the custom pieces. It also helps to see finished work and to ask how the team handled field changes on past projects.