
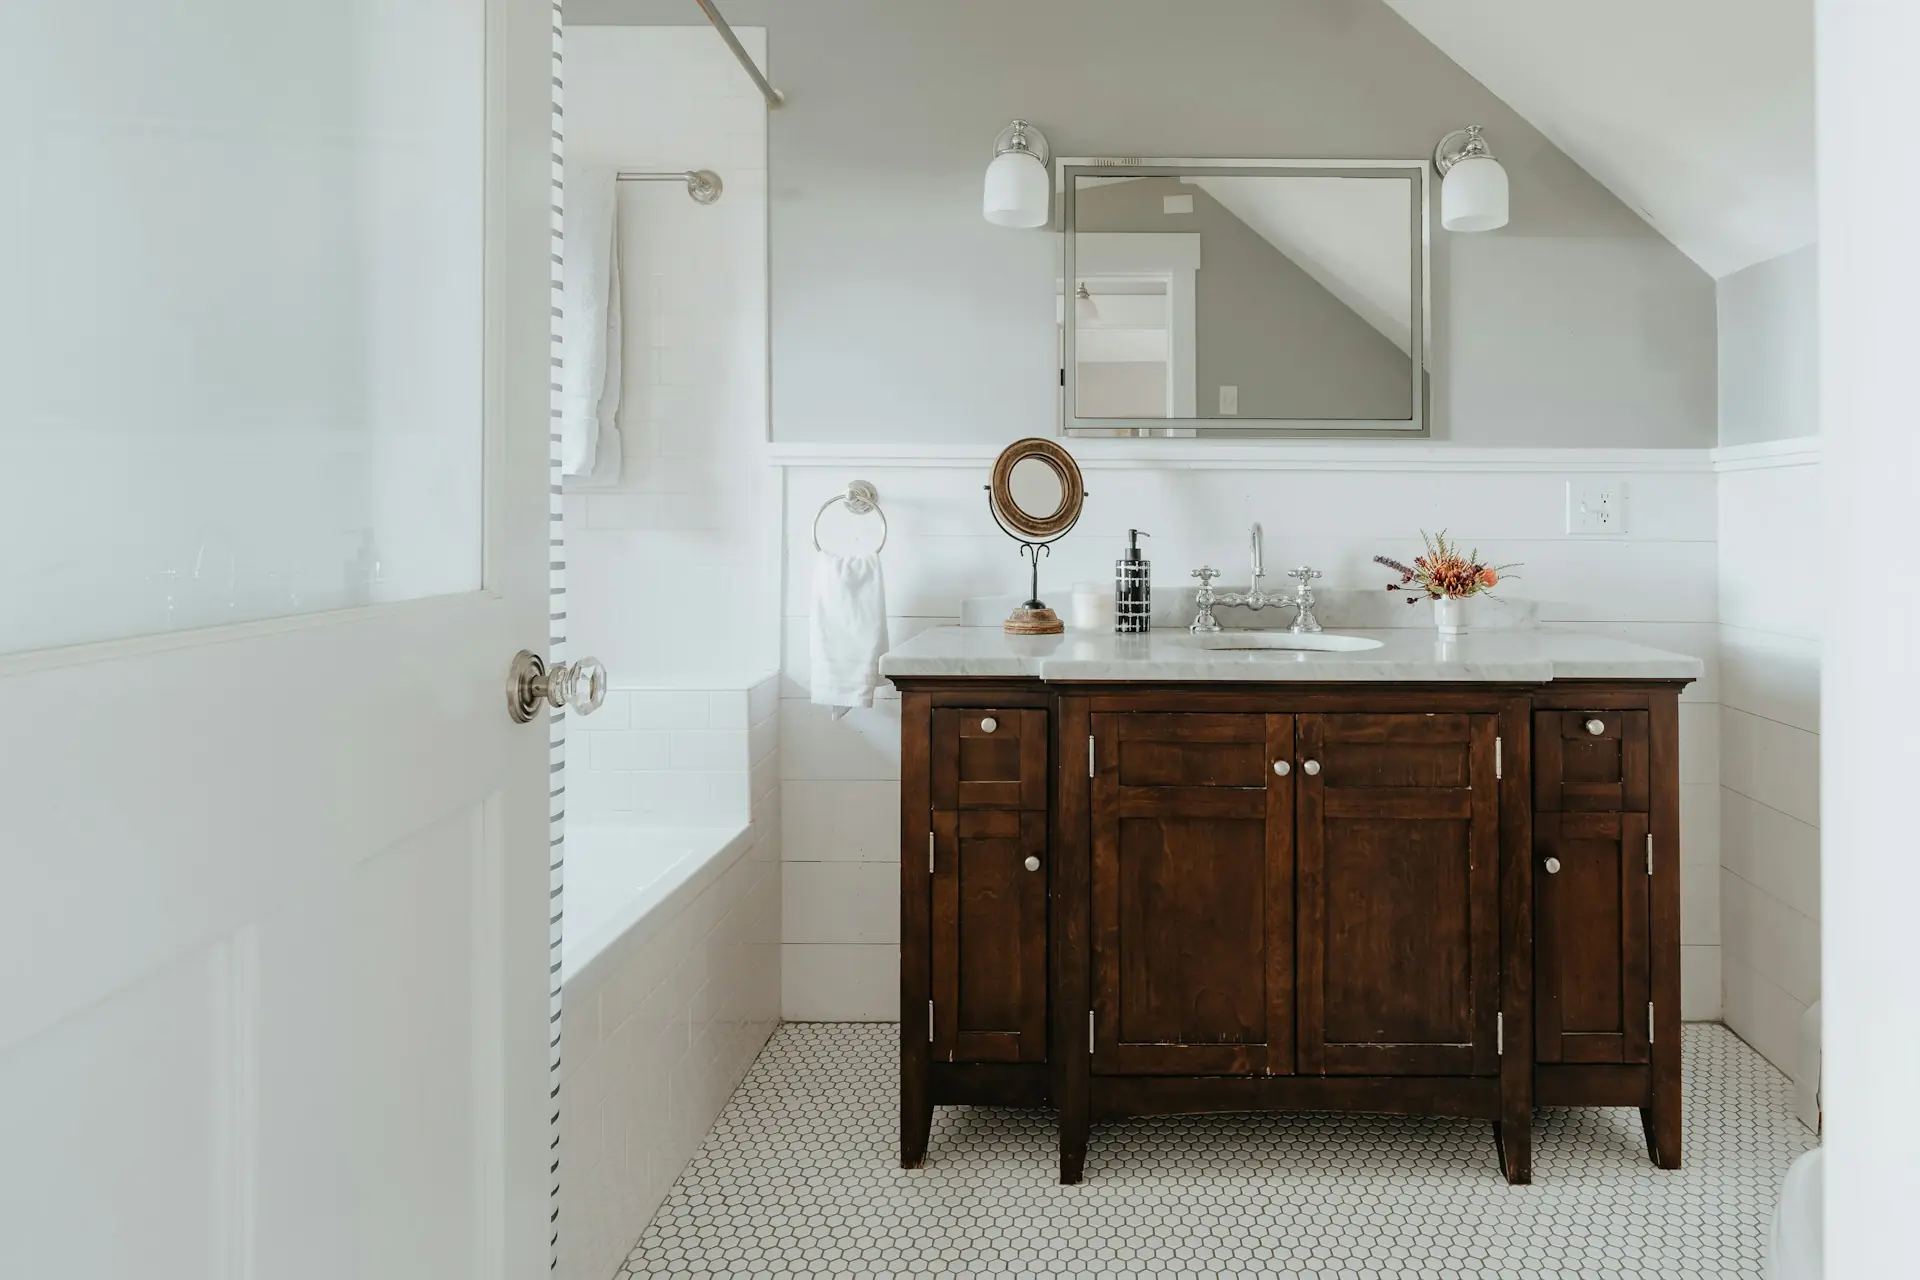
When you plan a bathroom remodel, the vanity is where small dimensions decide big outcomes. A drain stub sits two inches off center. A window frame cuts into the wall where the mirror should hang. A door swing clips the drawer you assumed would open freely. Stock cabinets ask your room to adjust to them, and older Chicago bathrooms rarely cooperate.
If your bathroom is irregular, your storage needs are specific, or you have a material you will not compromise on, a vanity built to measured drawings is often worth the cost. Custom bathroom vanities in Chicago solve fit problems that stock and semi-custom lines cannot, because the cabinet is drawn around your plumbing, walls, and daily routine. Threshold Design Lab designs these pieces through a listening-first process, and its fabrication arm, TDL Custom, builds them under the same roof.
This guide walks through where custom earns its cost, which bathroom limits shape the design, and how a vanity moves from the first conversation to the final hinge adjustment. It also covers what drives price beyond the cabinet’s width, so you can weigh custom against semi-custom with clear eyes.
What Makes a Vanity Truly Custom?
A vanity is custom when every dimension, material, and interior is decided for your room and your habits before anything is cut. A catalog piece starts with a box size. A custom vanity starts with a measured wall, a plumbing location, and a conversation about how you use the space each morning.
Custom vs. Stock and Semi-Custom: Where the Differences Show
Stock vanities come in fixed widths, depths, and finishes. You pick the closest size and fill gaps with filler strips. Semi-custom lines add choices, such as door styles, a few extra widths, and modified depths, but they still build from a standard box.
The differences show in four places you notice every day:
- The edges. Custom cabinets scribe tight to out-of-plumb walls. Stock units leave gaps that need caulk or trim.
- The interior. Custom drawers wrap around the trap. Stock sink bases often waste the lower half of the cabinet.
- The finish match. Custom work can match trim, doors, or built-in cabinets elsewhere in your home.
- The materials. You choose the species, the cabinet core, and the finish, without a catalog limiting the list.
Proportions, Materials, and Storage Built Around Daily Use
Proportion is the part most people never think to ask about. Counter height, toe kick depth, and the ratio of drawers to doors all change how a vanity feels. A taller person may want a counter higher than standard. A narrow powder room may need a shallower cabinet so the path to the toilet stays open.
Materials should follow the room’s use. A family bath with two sinks needs durable finishes and sturdy drawer slides. A guest bath can carry a more delicate veneer or a painted finish with fine detailing.
Storage works best when you plan it around real objects. Tell your designer what lives on your counter today: hair tools, a water flosser, daily medications. Then drawers get sized for those items, with outlets or dividers placed where they help. That level of planning sits at the center of residential interior design done well.
How Should the Vanity Fit the Whole Bathroom?
The vanity should be designed as part of the room’s systems: plumbing, clearances, storage, moisture, and light. When you treat it as a standalone purchase, the conflicts show up during installation, when changes cost the most.
Plumbing Rough-Ins, Clearances, and Sink Placement
Your plumbing rough-in sets the starting point. The supply lines and drain locations decide where sinks can sit without opening the wall. A custom vanity can shift drawers and partitions to work around existing pipes. Moving the drain itself is a plumbing decision, and it affects cost and schedule.
Clearance comes next, and two different kinds of numbers apply. The National Kitchen & Bath Association (NKBA) recommends 30 inches of clear floor space in front of each fixture in its bath planning guidelines. The same guidelines note a much smaller code minimum of 21 inches in front of a lavatory. The minimum your project must meet depends on the code that governs your building, so confirm the minimum that applies to you and plan toward 30 inches wherever the room allows.
Door and drawer swings matter as well. A drawer that hits the toilet, or a cabinet door that blocks the entry door, is a common late discovery. Measured drawings catch these conflicts on paper.
If you plan to age in place, the NKBA’s access recommendations call for a knee space of about 36 inches wide and 27 inches high at the sink, so a seated person can roll up to it. A vanity built that way is one piece of an accessible bathroom, not the whole answer. Reach, controls, grab bars, and floor space all have to work together, and a project that must meet a specific accessibility standard needs that standard checked on its own.
Medicine Cabinets, Linen Towers, and Cabinetry as One Storage System
Plan the medicine cabinet, linen tower, and vanity together, and your bathroom stores more with less visual clutter. Each piece should hold a different kind of item. Daily items go in the medicine cabinet at eye level. Towels and bulk supplies go in the tower. Grooming tools and cleaning products go in vanity drawers.
When these are designed as one set of custom bathroom cabinets, the lines align. Door heights match, finishes match, and the medicine cabinet can be recessed between studs so it sits flush. A recessed cabinet needs the wall checked for pipes, vents, and wiring first. That check belongs in the design phase, before you order a mirror.
Humidity, Countertops, and Lighting Details to Resolve Early
Bathrooms test cabinetry with steam every day. Ask about the cabinet core, edge sealing, and finish system before you choose a color. Strong ventilation protects the investment as much as the materials do.
Countertop choice affects maintenance for years. Marble looks beautiful but is porous, and acids from toiletries can etch it, so plan on sealing and caring for marble as part of owning it. If you prefer low upkeep, engineered stone is easier to live with.
Lighting placement must be fixed early too. Sconces beside the mirror light your face more evenly than a single fixture overhead. Their junction boxes need to land where the mirror and medicine cabinet allow, so the electrician needs final cabinet drawings before rough-in.
How Does a Custom Vanity Go from Plan to Installation?
A custom vanity moves through three stages: design and planning, procurement and fabrication, then installation. Each stage produces something you can review, so decisions are settled before they become expensive.
Planning Custom Bathroom Vanities in Chicago with Measured Drawings
Planning starts with listening. Your designer should ask how many people share the bath, what feels wrong now, and how you want it to look. That conversation becomes the brief everyone works from.
Next comes field measurement. In older Chicago two-flats and bungalows, walls are rarely square and floors often slope. Precise measurements let the shop build scribe allowances into the cabinet. You then review space plans and elevations that show the vanity, mirror, lighting, and storage together.
Permit questions depend on your project’s scope. The Chicago Construction Codes govern alterations, so moving plumbing or electrical may need review. Your design team should flag these during planning, not after demolition. The wider renovation around the vanity is covered in this guide to bathroom design in Chicago.
Selecting Materials, Finishes, and Hardware
Material selection turns the drawing into something you can touch. You choose wood species or paint, door profile, countertop, and sink style. Seeing samples together under your bathroom’s light helps avoid surprises.
Hardware deserves more attention than it gets. Soft-close slides, hinge quality, and pull size affect how the vanity feels every day. Pulls should suit your hands and line up with nearby fixtures. Faucet finish and hardware finish should be decided together.
An itemized budget ties these selections to cost. You see how a stone upgrade or a drawer insert changes the total, and you can adjust before ordering.
Coordinating Fabrication, Trades, and Installation
Fabrication begins once drawings and selections are approved. When design and custom millwork happen in one shop, the people who drew the vanity can walk over to the people cutting it. A question about a drawer box gets answered in minutes, not by email a week later.
Coordination keeps trades in order. The plumber sets rough-ins to match the drawings. The cabinet installs next, and the countertop fabricator templates from the installed cabinet. Then the plumber returns for final connections and the electrician sets fixtures. Lead times for stone, sinks, and faucets must be managed so nothing stalls the sequence.
Installation ends with adjustments: leveling, door alignment, and hardware tuning. A finished vanity should close evenly and sit tight to every wall.
How Much Should You Budget for a Custom Vanity?
Your budget for a custom vanity depends far more on materials, interior complexity, and coordination than on cabinet width. Two vanities of the same size can differ widely in cost based on those choices.
What Changes the Price Beyond Cabinet Size?
Several factors move the price:
- Wood species and finish. Rift-cut white oak with a hand-applied finish costs more than a painted maple door.
- Construction. Inset doors take more precision than full-overlay doors.
- Drawer count. Drawers cost more than doors because each one needs slides, a box, and fitting.
- Interior fittings. U-shaped drawers around plumbing, dividers, and built-in outlets add labor.
- Countertop and sink. Natural stone, integrated sinks, and thick edges raise cost.
- Connected pieces. A matching linen tower or recessed medicine cabinet expands the scope.
- Site conditions. Moving plumbing or fixing walls behind the old vanity adds trade work.
When Does Custom Offer More Value Than Semi-Custom?
Custom offers more value when standard sizes leave you with wasted space or filler strips. It also wins when your bathroom has odd angles, a sloped ceiling, or a window in the way. If you want the vanity to match trim or cabinetry elsewhere in the house, custom makes that possible.
Semi-custom works fine in a square room with standard plumbing and simple storage needs. If a catalog size fits your wall within an inch and you like the finishes offered, the savings can go toward tile or lighting. For a closer look at that middle option, see this guide to semi-custom cabinets.
A good test is to list what you would give up with semi-custom. If the list includes storage you need or a fit you would notice daily, custom is worth the cost. If the list is short, semi-custom is the honest answer.
A Vanity That Fits More Than the Wall
The right vanity fits your plumbing, your room’s limits, and your daily routine at once. Width is the easy part. The harder work is locking in drain location, clearances, storage, moisture, and lighting before fabrication starts, because each decision affects the next.
Most of that work happens on paper. Measured drawings and early material choices take a few extra weeks at the start, and they spare you the morning a drawer meets a pipe it was never drawn around.
If you would like a second set of eyes on your bathroom, Threshold Design Lab, a Chicago design and fabrication studio, takes a vanity from first measurement to final hinge adjustment, with TDL Custom building it in-house. Bring your measurements and your list of what lives on the counter, and the conversation can start there.
Frequently Asked Questions
How much does a custom bathroom vanity cost in Chicago?
The cost depends on materials, drawer count, countertop, and any plumbing changes more than on width. An itemized budget during design shows how each choice affects the total, so trade-offs can be made before anything is ordered.
Can a custom vanity work with existing bathroom plumbing?
Yes, custom vanities can be designed around existing supply and drain lines. Drawers and partitions are shaped to clear pipes, which often avoids opening the wall. Moving a drain is possible but adds plumbing work.
Is a floating vanity practical for a small bathroom?
A floating vanity suits many small bathrooms because the open floor below makes the room feel larger and easier to clean. It needs solid wall blocking installed before drywall. Storage is a bit smaller, so a matching medicine cabinet helps balance it.
Should a medicine cabinet be designed with the vanity?
Yes, designing them together aligns finishes, heights, and lighting. A recessed medicine cabinet requires checking the wall for pipes and wiring first. Planning both at once also lets sconces land in the right spots.
What should be ready before discussing a custom vanity?
Photos of the current bathroom, rough measurements, and a list of what is stored there daily make a strong start. Inspiration images help too, especially when they show the door style, wood tone, or countertop that caught your eye.