
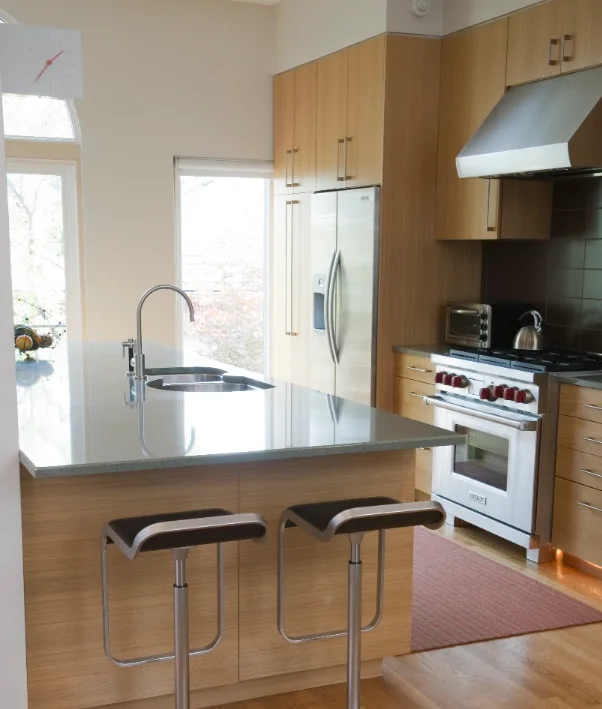
Stand at the sink in most Chicago high-rise kitchens and you can point to the problem: a wall you would love to remove, a range tucked into a corner, an island that would fit if only the sink could move four feet to the left. A condo kitchen remodel starts with the same wish list as a house kitchen, but the building has already made some decisions for you. The drain line connects to a stack that serves every unit above and below. The range hood may only be able to recirculate. Every cabinet and slab has to ride up in a freight elevator.
Those fixed points rarely stop a great kitchen. They move the creativity into the walls that can come down, the cabinetry and the appliance choices, and a plan can open up a surprising amount while the plumbing, venting and wiring stay exactly where they are.
The plumbing stack anchors the sink, and the sink anchors the plan
In a typical tower, kitchens are stacked one above another so that drain and vent lines run vertically through every floor. Your sink connects to that stack within a short horizontal distance, and drain lines need a steady slope to work. Moving a sink far from the stack usually means raising the floor, cutting into a concrete slab, or running lines through the unit below, and buildings tend to resist all three.
Threshold Design Lab rarely moves mechanicals in a condo for these reasons. Keeping the sink near its current location removes a layer of engineering review, protects the neighbors, and puts the budget into the cabinetry, stone and lighting you see and use every day.
Within that limit there is often more room than people expect. A sink can usually shift along the same wall, turn the corner onto a short return, or move into a peninsula that sits close to the original wet wall. The dishwasher, which drains through the sink plumbing, travels with it. Once the sink is placed, the rest of the plan organizes itself around the work triangle and the landing space on either side.
Venting decides where the range can go
Many high-rise units cannot duct a range hood to the outside. Exterior walls are often curtain wall or masonry the association controls, and new penetrations are rarely allowed. Some buildings have a shared exhaust shaft; others allow only recirculating hoods.
This matters for condo kitchen design because it changes the range’s ideal location and the type of cooking surface you choose. If the existing duct runs to a specific wall, keeping the range on that wall keeps your ventilation options open. If the hood will recirculate anyway, a cooktop on an island is more realistic, since a recirculating ceiling or downdraft unit does not need a path to the outside. These are questions your design team answers by confirming with the building before the layout is drawn, not after the cabinets are ordered.
Electrical capacity sets the appliance list
Older towers were wired for the kitchens of their day. Adding an induction range, a second oven, a steam oven and a wine refrigerator may exceed what the unit’s panel or the building’s riser can supply. Electrical upgrades are possible in many buildings, but they need the right licensed electrician and, often, the building’s sign-off.
Threshold Design Lab works with licensed electricians, and the sensible order is to confirm capacity during design, so the appliance package matches what the unit can carry. If an upgrade is needed, it gets planned with the rest of the scope, long before the new range is sitting in the hallway waiting for a circuit.
The freight elevator shapes the cabinetry and the stone
Every piece of a condo kitchen renovation travels the same route: loading dock, freight elevator, corridor, unit door. Each of those openings has a size limit, and the elevator cab is usually the tightest. Long countertop slabs, tall pantry cabinets and panel-ready refrigerator surrounds are measured against that route before they are ordered.
The route mostly changes how the kitchen is built, while the finished look stays intact. Cabinetry can be fabricated in sections that join cleanly on site. Stone can be templated with seams placed where they are least visible, often at a sink or cooktop cutout. Elevator reservations and work hours also set the pace of installation, so deliveries are grouped and each trade gets a defined window in the unit.
Got one fixed wall you keep sketching around? Start the conversation there. Schedule a free consultation and we will talk through what your building allows and where the plan has room to move.
How far the plan can open up with the mechanicals in place
Many condo kitchens were enclosed for reasons that no longer apply, and the walls around them are frequently non-structural partitions, not part of the building’s frame. Removing or shortening one of those walls is often the biggest change you can make, and it leaves the stack, the duct and the panel exactly where they were.
A few patterns come up again and again in Chicago high-rises:
The galley that becomes a peninsula. Taking down the wall at the end of a galley and extending one run of cabinets into a peninsula opens the kitchen to the living room, adds seating and keeps the sink on its original wall.
The closed kitchen that gains an island. When the kitchen backs onto a dining area, removing the partition can make room for an island with prep space and storage. Keeping the island free of plumbing avoids new drain runs entirely.
The corner kitchen that borrows a hallway. Some units have an awkward entry corridor next to the kitchen. Absorbing part of it into a tall wall of pantry and appliance storage can transform how the kitchen works without touching a single pipe.
Each of these depends on confirming what is inside the wall before it comes down. Partitions can hide vent lines, electrical runs or a column that cannot move, which is why the existing conditions are verified early in design.
Custom millwork makes the fixed points disappear
When the layout is set by the building, the cabinetry does the work of making the kitchen feel intentional. Panels can wrap a column so it reads as part of the design. A soffit that hides a duct can become a run of upper cabinets that reach it cleanly. Fillers and odd dimensions are absorbed into drawers, pullouts and tall storage built for that exact space, and the awkward depth beside a column can turn into a hidden spice pullout or a shallow pantry behind a flush panel that nobody guesses is there.
Custom work pays off most when one team draws the kitchen and details the cabinetry. The millwork is built from the elevation drawn in design, so the panels and fillers that disguise a column or soffit are sized to the real conditions. Our Barry project, a condo kitchen and bathroom remodel, shows the result: Threshold Design Lab developed the plans and elevations, designed the custom millwork, and scheduled and managed the vendors and subcontractors.
Still deciding who should lead the work? It helps to know what a kitchen renovation designer is responsible for, and the step-by-step process to remodel kitchens in Chicago shows how the pieces fit together from measurement to install. Condo kitchens are one part of our residential interior design and remodeling practice, and a kitchen paired with a bathroom or two, or a whole unit, is the kind of project where one team holding design and construction makes the biggest difference.
A better kitchen comes from working with the building
The kitchens that feel most generous in a tower are rarely the ones that moved the most pipes. They kept the mechanicals in place, opened the walls that could open, and used cabinetry to make every fixed point look planned from day one. Working that way also keeps the board review short and the neighbors on your side, and it leaves more of the budget for the parts of the kitchen you touch.
We would love to see your current kitchen and hear how you cook, host and live in it, along with where the stack and the hood duct sit today. Arrange a free first meeting with our team at your unit or by video, or dial (773) 433-0042.
Frequently Asked Questions
Can I add a sink to a kitchen island in a condo?
Sometimes. It depends on how close the island sits to the existing stack, how the drain can be sloped and whether the building allows work in the slab. An island prep sink near the original wet wall is far more realistic than one across the room, and this is confirmed with the building before the design is final.
Is a gas range possible in a high-rise condo?
Some towers do not supply gas to individual units, and buildings that do may restrict changes to gas lines. Induction is a popular alternative because it needs only electrical capacity. Your design team confirms what the building offers before the appliance package is chosen.
Do I need board approval to remove a kitchen wall?
Most associations want to review any wall removal, even a non-structural partition, because walls can contain building systems. Expect to submit drawings and, in some buildings, have the building engineer confirm what the wall contains.
How do I keep a condo kitchen from feeling cramped without making it bigger?
Continuous materials, cabinetry that runs to the ceiling, integrated appliance panels and lighting under upper cabinets all make a compact kitchen feel larger. Reducing visual breaks matters more than adding square footage.
Will I be able to live in my unit during the remodel?
Many owners stay during a kitchen-only project, though it means a period without a working kitchen and with construction during the building’s work hours. If the remodel includes bathrooms or flooring throughout, moving out for part of the project is often easier.